Dreaming of a loft conversion in Richmond?

Richmond’s reputation for expansive landscapes and spacious room layouts sets a distinctive challenge when it comes to expanding your property. This is precisely why Richmond loft conversions have gained tremendous popularity. They stand as a cost-effective and efficient solution for expanding your living space.

Irrespective of your home’s size or your budget constraints, a loft conversion holds the key to unlocking a new possibilities for your residence. As a local loft conversion company with over 30 years of hands-on experience, we specialise in crafting entirely customised loft conversions in Richmond and its neighbouring areas.

Our reputation for excellence is reflected in the hundreds of reviews from happy families on Google, Facebook and MumsTrusted — a true testament to our dedication to customer service and quality workmanship.

Whether you’re looking for a stunning new master bedroom or a private study, we can help you make the most of the space available and give you a whole new room to play with — one that the entire family will love.

Customer Stories

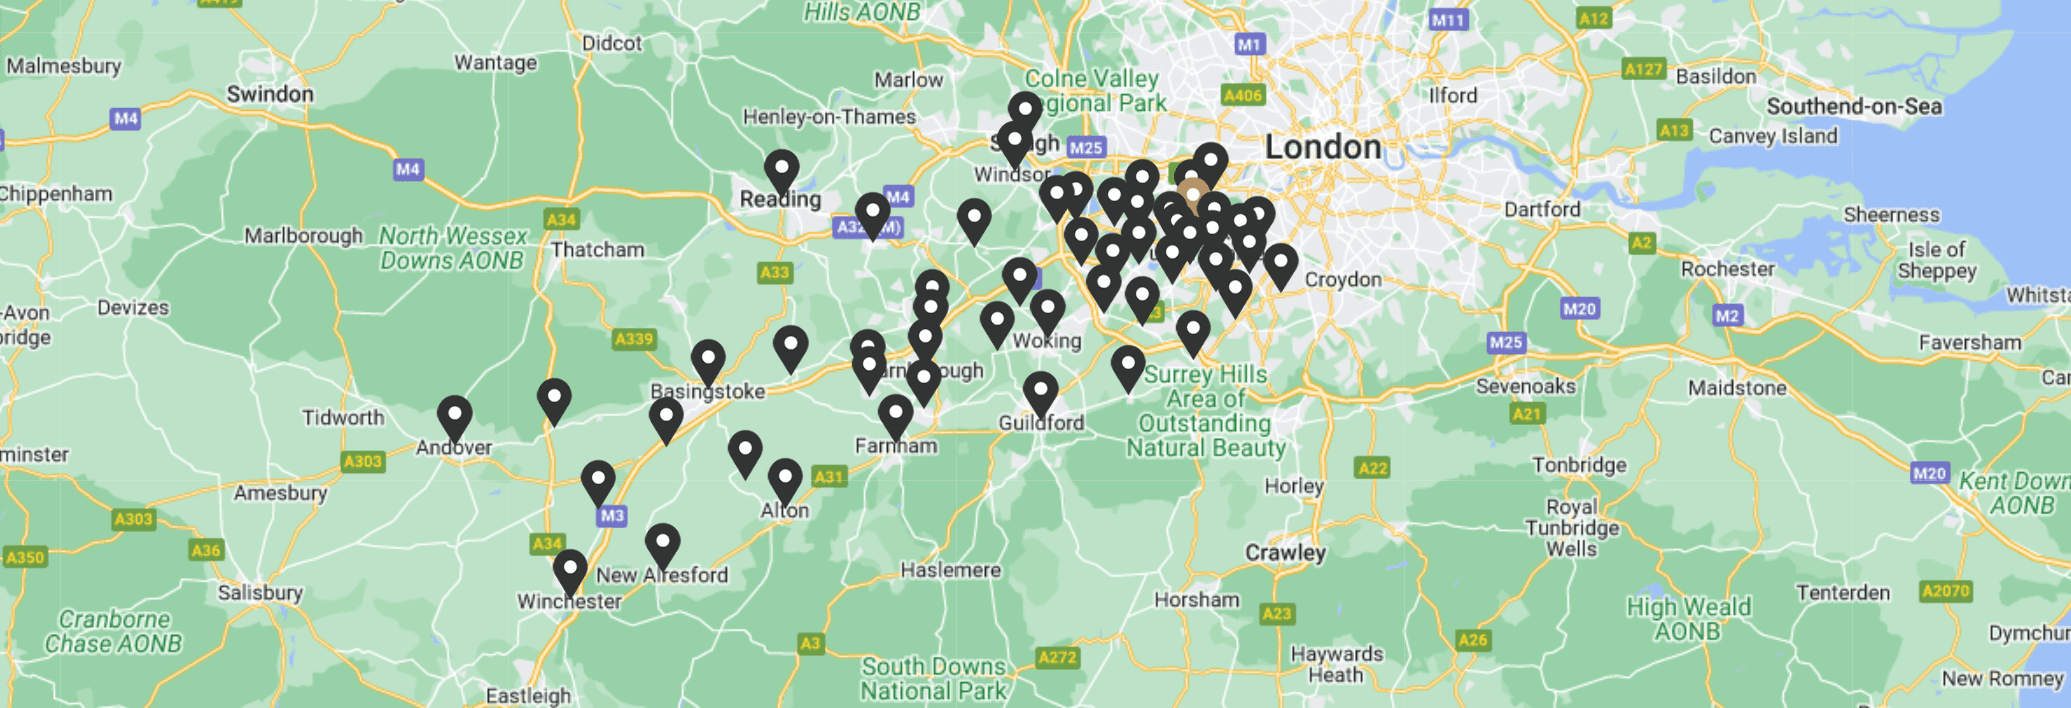
At The Loft Room, we always strive to go above and beyond for our customers. We are immensely proud of our loft conversions and are delighted to be able to share some of them with you! Take a look at some of the loft that we’ve completed across Berkshire, Surrey, Hampshire, Middlesex and South West London.

happy couple standing in loft conversion next to bifold doors

What type of loft conversion do I need?

The best loft type for your property will depend on various factors, including your budget, the available loft space, local planning regulations, and your specific needs. Reach out to one of our loft conversion specialists and we can help you determine the most suitable option and ensure that the conversion enhances both the functionality and value of your home.

Semi-detached and terraced victorian properties are highly popular in the Richmond area and they often utilise a Rear Dormer to add additional headroom and floor space. However this is not the only option, L-Shaped Dormer and Mansard Loft Conversions can do wonders for your home’s additional space.

Curious to see your loft’s potential? Get in touch


Other areas we cover

Based nearby in Teddington, we offer loft conversions to homes in Surrey, Hampshire, Berkshire, Middlesex and South West London. We have over 30 years’ experience building conversions in the Richmond area and will look after every detail — including drawings, engineering, building control and all other aspects of the build — to take away any stress from you.

FAQs: Richmond loft conversions

Most lofts in Richmond can be converted, but it depends on a few key factors such as roof height, structure, and available space. Typically, you’ll need a minimum head height of around 2.2m for a practical conversion. We offer a free survey to assess your loft and advise on the best options—whether that’s a dormer, mansard, or Velux-style conversion.

A standard loft conversion usually takes between 8-10 weeks to complete, depending on the complexity and type of project. Larger or more bespoke designs may take slightly longer.

For a full breakdown of each stage, from design and approvals to construction and completion, please read our loft conversion process page.

Yes, we’ve worked on lots of loft conversions across Richmond and South West London. We have a number of projects from the surrounding South West Areas.

For example, Adam & Verity chose a Hip to Gable loft conversion in Kingston after moving into their new home and welcoming their second child. They wanted a calm, grown-up space away from the toys and everyday clutter, and their new loft gave them exactly that.

We also worked with Jack & Ashley in Kingston, who went for an L-shaped dormer loft conversion. Like many growing families on their street, they needed an extra bedroom, and the loft was the perfect way to create that additional space.

Another local loft conversion project was for Debs & David in Hampton. They loved their home and didn’t want to move, but needed more space, so we created a double hip to gable rear dormer loft conversion to add a new master bedroom and better separate their work and living areas.

Many loft conversions fall under permitted development, meaning you won’t need full planning permission. However, this depends on factors such as roof alterations, volume limits, and property type.

If permission is required, we’ll guide you through the planning permission process and can support you with the application. You can also find more details on the Richmond local authority website.

Yes, there are 85 conservation areas in Richmond*, and many more across SW London are also designated conservation areas. These areas can place restrictions on external alterations, materials, and overall design.

If your property falls within one of these areas or is grade-listed, additional approvals may be required, which can impact both timelines and costs. We have extensive experience working within these constraints and will advise you early in the process to help avoid any delays.

*Source: Conservation areas – richmond.gov.uk

In most cases, a well-designed loft conversion can increase your property’s value by 10–25%, particularly when it adds a new bedroom and bathroom.

It’s widely regarded as one of the most cost-effective ways to create additional space in London, often adding more value than the cost of the build itself. For a more detailed breakdown, read our blog on how loft conversions can increase your property value.

Yes, we offer a 10-year guarantee on all our work, giving you complete peace of mind. Full details are clearly set out in the documentation provided before any work begins, so everything is transparent and straightforward from the start.

Got a question about your conversion?

Loft Conversions London
Loft conversion areas we cover