
A Complete Guide to Piggyback Loft Conversions: Design, Planning, Benefits & Costs

A Complete Guide to Piggyback Loft Conversions: Design, Planning, Benefits & Costs

If you’re looking to maximise space without extending outward, a piggyback loft conversion can be a highly effective solution. Particularly suited to homes that already have a ground-floor extension or a bungalow-style layout, this type of loft conversion essentially builds upward to create an entirely new level of usable living space.

In this guide, we’ll break down everything you need to know about piggyback conversions so you can understand how a piggyback loft conversion works, what it may cost, and whether it’s suitable for your property.

What is a piggyback loft conversion?

A piggyback loft conversion involves building a new structure on top of an existing ground-floor extension or rear addition. In simple terms, you’re “piggybacking” on top of a structure that’s already there, rather than extending outwards or altering the main roof alone.

This approach is especially popular for homes with rear extensions, bungalows needing a full additional storey, and properties where garden or outdoor space is limited. Because of this, piggyback loft conversions are often an excellent option for a bungalow loft conversion, a semi-detached loft conversion, or an end of terrace loft conversion as they offer a smart way to significantly increase internal living space without sacrificing valuable outdoor space.

The benefits of a piggyback loft conversion

There are several compelling reasons why homeowners choose this type of conversion:

1. Maximises existing footprint

Rather than extending further into your garden, a piggyback conversion utilises the footprint you already have, making it ideal for properties where outdoor space is limited.

2. Adds significant living space

Because you’re building on top of an extension, you can often create a large new room such as a master bedroom with en-suite or even multiple rooms depending on the design layout.
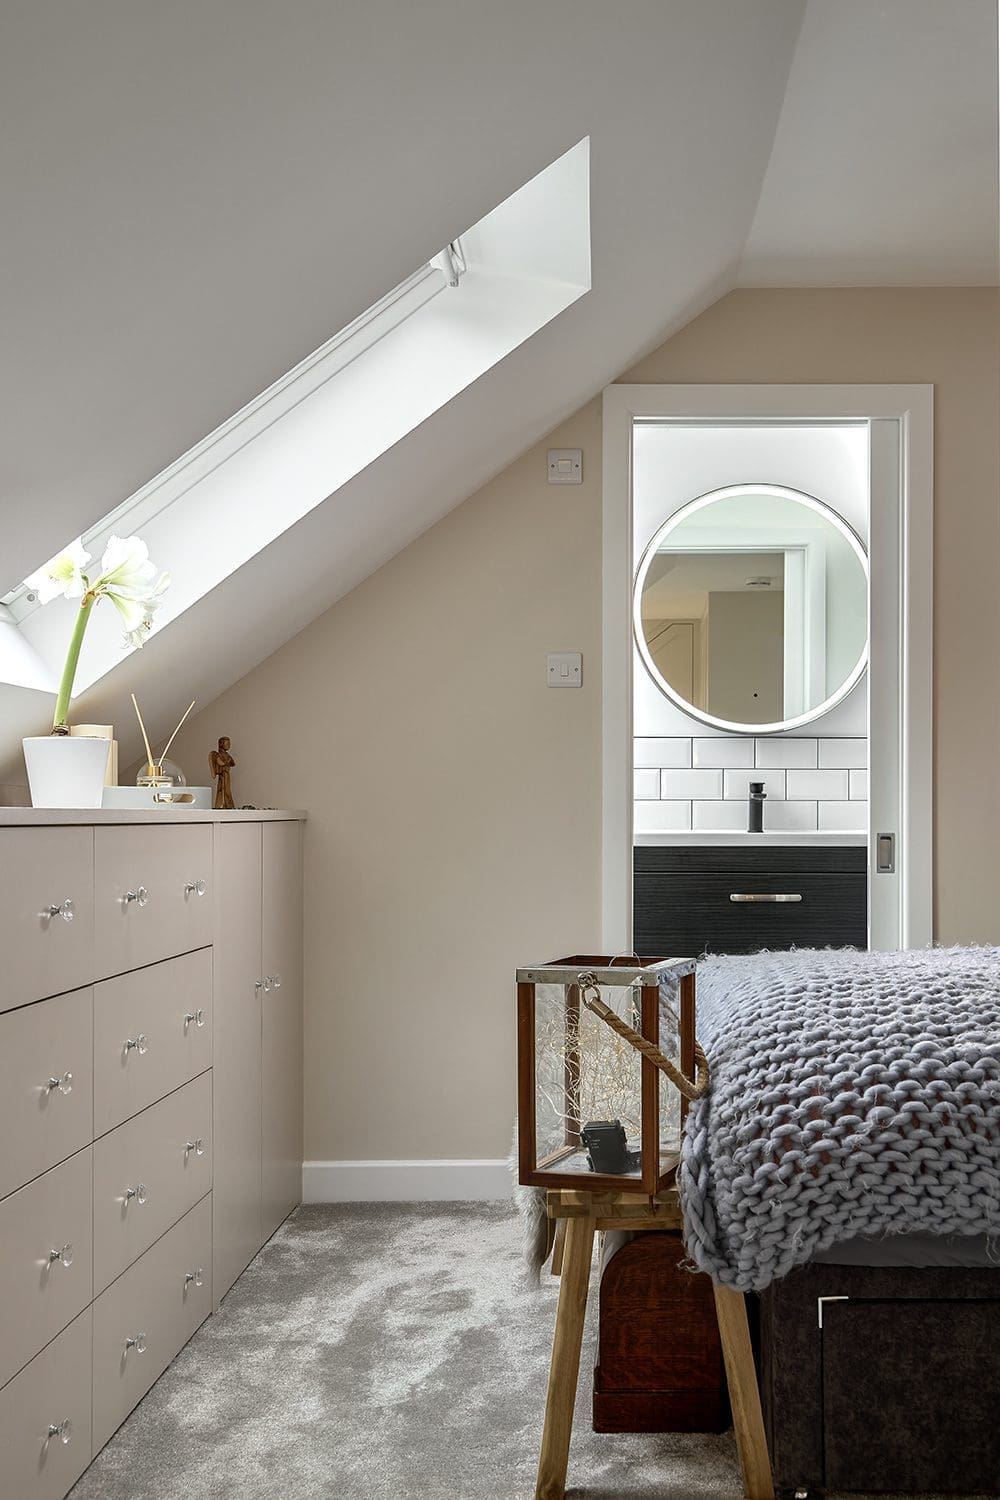
piggyback loft conversion showing bathroom and bedroom

3. Ideal for bungalows

For bungalow owners, this type of conversion can effectively transform a single-storey property into a two-storey home, dramatically increasing both space and property value.

4. Enhances property value

As touched on, adding usable square footage almost always increases a home’s value and market appeal, particularly when done in a way that blends seamlessly with the existing structure.

5. Flexible design potential

Piggyback loft conversions offer a range of design possibilities, including flat roofs, pitched roofs, or dormer-style additions.

Design consideration for a piggyback loft conversion

While piggyback conversions are versatile, careful planning is essential to get the best results. Below are some of the most important things to consider.

Structural integrity

The existing extension must be structurally capable of supporting an additional storey. In some cases, reinforcement or rebuilding of the original structure may be required.

Roof design & aesthetics

The new upper level should complement the existing property. Matching materials, rooflines, and proportions ensures the conversion looks cohesive rather than an afterthought.

Head height & ceiling space

Adequate head height is crucial for usability. If your current roof pitch is low, you may need to explore solutions to suit small and low ceiling loft conversions to maximise space effectively.

Access & staircase position

Positioning the staircase correctly is key to maintaining a functional layout that seamlessly flows across both floors.

Natural light

Incorporating roof windows, dormers, or Juliet balconies can help bring in natural light and prevent the space from feeling enclosed.

Planning Permission, Party Walls & Building Regulations

All loft conversions require careful planning and need to comply with regulations to be compliant. Here are the key factors that often apply to piggyback conversions.

Planning Permission

Piggyback loft conversions often require planning permission, particularly because they involve adding a new storey. This is especially true if the structure significantly alters the appearance of your home.

Party Wall Agreements

If your property is semi-detached or terraced, you will require a Party Wall Agreement with your neighbours before construction begins.

Building Regulations

All loft conversions must comply with UK Building Regulations, covering areas such as:

  • Structural safety
  • Fire safety and escape routes
  • Insulation and energy efficiency
  • Soundproofing

Working with an experienced loft conversion specialist ensures all requirements are met from the outset.

loft conversion stairs leading up to piggyback dormer

How much does a piggyback loft conversion cost?

The cost of a piggyback loft conversion can vary significantly depending on factors such as size, structural work, design complexity and the location of your property.

Key cost factors

  1. Structural work – If the existing extension isn’t strong enough, additional structural reinforcements will increase costs.
  2. Size and layout – Larger conversions with multiple rooms or bathrooms will naturally cost more than smaller or simpler layouts.
  3. Design complexity – Custom designs, premium materials, or unique architectural features will add to the overall price of the conversion.
  4. Location – Where your property is located can affect labour, materials, and planning costs. In general, loft conversions in London typically cost more than in other parts of the UK.
  5. Planning & professional fees – Architectural drawings, planning applications, and structural engineering costs should also be factored into the overall cost.

Typical cost ranges

  • Smaller, basic layouts: £40,000 – £55,000
  • Mid-sized spaces with an en-suite: £55,000 – £75,000
  • Large, high-end or complex designs: £75,000 +

The figures above are given as an indication of the cost of a piggyback loft conversion. For anyone considering this option, The Loft Room offers a free consultation at your home and a free no-obligation quote with no hidden costs specific to your property.

Other similar loft types

If you’re considering a piggyback loft conversion, it’s worth comparing it with other popular types of loft conversions.

Hip-to-gable loft conversions

A hip-to-gable loft conversion extends the sloping side of a roof to create a vertical wall, increasing internal loft space.

Ideal for: Semi-detached and end-of-terrace homes with hipped roofs.

Mansard loft conversions

A Mansard loft conversion involves altering the roof structure to create a near-vertical wall and flat roof.

Ideal for: Maximising space in urban areas where planning permission is achievable.

Rear dormer loft conversions

A rear dormer loft conversion extends vertically from the existing roof slope, creating additional headroom and usable floor space.

Ideal for: Homes needing extra space without major structural changes.

Each option has its own advantages, and the right choice will depend on your property type, budget, and long-term goals.

Summary

A piggyback loft conversion is a smart and practical way to add significant living space by building on top of an existing single level structure. It’s particularly well-suited to bungalows, semi-detached, and end-of-terrace homes where expanding outward isn’t the ideal solution.

With benefits including increased space, improved property value, and flexible design options, it’s easy to see why this type of conversion is a popular choice. However, it’s important to carefully consider structural requirements, planning permissions, and costs before moving forward.

Ultimately, the right approach will depend on your property, your budget, and how you want to use the space — but with the right planning, a piggyback loft conversion can completely transform your home.

If you’re weighing up your options, we’re here to help! Our loft conversion specialists are happy to provide ideas and consult on the best options for your property type and long-term requirements. Email the team on info@the-loftroom.com or call 0800 002 9291 to arrange a free consultation to discuss how we can maximise your home’s potential.


Get in touch for a free no obligation quote


Posted on Google Google
Ben Chadwick profile picture
Ben Chadwick
22 August 2026
Google star 1Google star 2Google star 3Google star 4Google star 5
We have just had our loft completed by the loft room. They were really easy to work with, took care of all the paperwork. They were great at communicating all the stages and their response time was excellent. Adrian was our builder and he was fantastic. Super thorough, reliable, fast, tidy and often gave us suggestions when we were unsure. The whole project was finished in about 6weeks! We wouldn’t hesitate to recommend The Loft Room to anyone. Many thanks!
Posted on Google Google
Ken O'Neill profile picture
Ken O'Neill
19 August 2026
Google star 1Google star 2Google star 3Google star 4Google star 5
We are so happy we decided to go ahead with The Loft Room. Everyone we met from our initial consultation with Paul to Lulian and his team and Helen and Melissa in the office have been great. We were especially impressed with the hard work of Lulian and his team even through the heatwave. They were friendly and professional and always ready to answer any questions we had. Thanks to Lulian for suggesting bigger Velux windows - they are amazing! All the trades involved were great - we will definitely use them again in the future. The work was completed on time and we are really happy with it. We would certainly recommend The Loft Room.
Posted on Google Google
jasmine zohdy profile picture
jasmine zohdy
17 August 2026
Google star 1Google star 2Google star 3Google star 4Google star 5
We used the loft room for our loft extension and are very pleased with the results. We were lucky enough to have Adrian and Andre build the dormer, the whole experience was excellent from start to finish. The work was completed incredibly quickly, yet the quality remained consistently high throughout. Adrian brought great ideas to the project that genuinely improved the final design, and he kept everything neat and tidy every single day. All the trades they works with — electrician, roofer, plumber and more — were equally reliable and skilled. There were no delays at any stage; each team arrived exactly when needed and kept the project moving smoothly. The administration side Helen and Mellisa was also superb, with clear updates and communication about progress and next steps. A very professional service all round.
Posted on Google Google
Amy Dobson profile picture
Amy Dobson
6 August 2026
Google star 1Google star 2Google star 3Google star 4Google star 5
Off the recommendation of friends we engaged the Loftroom to refresh and extend our existing loft conversion, adding new insulation, skylights, a new shower room and additional bedroom. We have never done major work to a property before so benefited greatly from loft room supporting us start to finish with planning, designs and all the various trades needed. Our team lead Marius was excellent from start to finish. Him and his team were incredibly hard working, working quickly and to a very high standard. We were really impressed especially given they worked through multiple heat waves !!Their advise and guidance during the build was invaluable (see skylight in shower room!). We wouldn’t hesitate to recommend Marius and the wider loft room team (who were very supportive every step of the way) to anyone looking to complete a loft conversion or improve an existing one.
Posted on Google Google
Andrea Guerra profile picture
Andrea Guerra
4 August 2026
Google star 1Google star 2Google star 3Google star 4Google star 5
We recently completed a loft conversion with The Loft Room, adding two generous rooms, a bathroom and a proper landing, and we are delighted with the result. The new floor feels like a natural part of the house rather than an addition, and the quality of the finished space is excellent. A special mention must go to Dave, who managed the project with patience, kindness and a genuine commitment to getting things right. Building work inevitably brings challenges and changes along the way, but Dave was consistently approachable, practical and willing to find solutions. He took real pride in the work and cared about the final outcome, which made a significant difference to us. The whole team worked incredibly hard in our home, and we are very grateful for what they created. It was a major project for our family, and the additional space has genuinely transformed how we can use and enjoy the house. We would happily recommend The Loft Room and especially Dave.
Posted on Google Google
Brooke Owusu-Bempah profile picture
Brooke Owusu-Bempah
27 July 2026
Google star 1Google star 2Google star 3Google star 4Google star 5
Getting a loft conversion done is a big decision. We were honestly quite nervous about it, especially given the investment involved and the number of horror stories you hear about building projects going wrong. Thankfully, our experience with The Loft Room was the complete opposite. From day one, the whole process was handled brilliantly. Everyone we dealt with, from the office team through to the various tradespeople who worked on our home, was professional, friendly and incredibly well organised. What impressed us most was that our loft was completed in just 9 weeks, and the quality of the workmanship never felt rushed. A special mention has to go to Ashley C. He wasn't just the team leader overseeing the project. He was the lead carpenter and the driving force behind the entire build, coordinating all of the contractors, managing the day-to-day work, and making sure everything stayed on track. More than that, he felt like a genuine partner in the project. He understood that we had a budget to work within, took the time to listen, offered great ideas to maximise the space, and always made us feel completely comfortable and informed. His communication was exceptional throughout. No question was ever too small, no concern was ever brushed aside, and he was always happy to walk us through things, sometimes more than once when we needed reassurance. Having someone like Ashley on site every day made what could have been a stressful experience feel surprisingly straightforward and enjoyable. Every contractor who came into our home was polite, respectful and highly skilled. There wasn't a single issue throughout the build, and it was obvious that everyone took pride in their work. In fact, by the end of the project, it was genuinely a little sad to see the team finish. Ashley had become such a reassuring and professional daily presence that we'll genuinely miss seeing him and the crew around. We're now at the final decorating stage and can't wait to move into and enjoy our beautiful new space. We've been talking about our experience to anyone who'll listen, recommending The Loft Room to neighbours and friends, and proudly showing people the transformation. If you're considering a loft conversion, we honestly couldn't recommend The Loft Room highly enough. They've completely exceeded our expectations in every way. 10/10 for quality, professionalism, communication and customer service. And if you're lucky enough to have Ashley C. leading your build, you'll be in extremely safe hands. He played a huge part in making our project such a success.
Posted on Google Google
Harry G profile picture
Harry G
20 July 2026
Google star 1Google star 2Google star 3Google star 4Google star 5
We had our loft conversion completed by The Loftroom Teddington at the start of the year, and we're absolutely delighted with the finished result. The extra space has made such a difference to our home, and the quality of the work has been excellent. A big thank you to Ash, who did a fantastic job and was always friendly, hardworking, and happy to answer any questions we had each morning (and throughout the day!). We'd also like to thank Paul, who was great from our very first interaction, as well as Melissa and Helen in the office, who kept everything running smoothly, and Rich, who regularly popped in during the build to check on progress. As with any building project, there were a few small niggles, but these were dealt with quickly, professionally, and efficiently. It was reassuring to know that the team stood by their work and were committed to making sure everything was right. Overall, we've had a really positive experience from start to finish and wouldn't hesitate to recommend The Loftroom Teddington to anyone considering a loft conversion. Thank you to the whole team!
Posted on Google Google
nick davis profile picture
nick davis
17 July 2026
Google star 1Google star 2Google star 3Google star 4Google star 5
Marius and his team were punctual, quick and clean and did a good job on our loft extention. Would recommend them.
Posted on Google Google
A Z profile picture
A Z
15 July 2026
Google star 1Google star 2Google star 3Google star 4Google star 5
Many thanks to Paul, Melissa, Helen, Maggie and our project manager Mihai! The whole team is great, and the tradespeople they used are highly professional and do excellent work. Thank you for delivering my project right on schedule and with fantastic results.