
10 Common Loft Conversion Mistakes to Avoid

Converting a loft can be one of the most effective ways to create more space in your home without moving. Whether you want an extra bedroom, home office, bathroom or simply a more flexible living space, a well-designed loft conversion can make a significant difference to how you use your property.
However, converting a loft involves much more than simply turning an empty roof space into a room. There are planning requirements, structural considerations, building regulations, staircase design, costs, timescales and countless smaller decisions to think about before work begins.
For homeowners planning their first loft conversion, it can be difficult to know what to prioritise. Here are ten of the most common mistakes to avoid when planning your project.
10 Mistakes Homeowners Make When Converting a Loft
1. Not checking headroom before choosing a design
One of the first things to establish is whether your existing loft has enough height and usable space for the type of loft conversion you have in mind.
It is easy to become attached to a particular loft style before checking what your roof structure will actually allow. A dormer, hip-to-gable, Mansard or other conversion type may look ideal in another property, but that does not necessarily mean it will be suitable for yours.
Headroom needs to be considered alongside the proposed floor structure, insulation, ceiling finishes and staircase. Changing the floor level or roof structure can affect how much usable height remains within the finished room.
A professional assessment at the beginning of the process will determine which conversion types are realistic and how much usable floor area you are likely to achieve.
2. Assuming you don’t need planning permission
Many loft conversions can be carried out under permitted development rights, meaning a full planning application may not be necessary. However, this does not apply to every property or conversion type.
There are specific limits and conditions that need to be met, and planning rules can also be affected by factors such as the type of property, previous alterations and whether the property is in a conservation area.
It is therefore a mistake to assume that your project automatically doesn’t require planning permission. Before committing to a design or starting work, establish exactly which permissions and approvals apply to your property.
Although planning permission for loft conversions isn’t always required, complying with building regulations always applies when converting a loft into liveable space. This covers things such as structural stability, fire safety, staircase regulations, ventilation, sound insulation and more. For more information, see our guide to building regulations for loft conversions.
3. Leaving a party wall agreement until too late
If you live in a semi-detached or terraced property, your loft conversion may involve work covered by the Party Wall etc. Act 1996.
This can include work to a party wall close to or adjoining a neighbouring property. GOV.UK advises that relevant neighbours generally need to be notified between two months and one year before the planned start of works, depending on the type of work involved.
This is why leaving a party wall agreement until the last minute can create unnecessary delays. It is worth establishing early whether the Act applies and allowing enough time for the appropriate notices and agreements to be dealt with.
See our guide to party wall agreements for loft conversions for additional information.
4. Underestimating the total cost
The price of a loft conversion varies from project to project based on multiple factors.
The total loft conversion cost can be influenced by the size and type of conversion, structural requirements, the existing roof, staircase, windows, plumbing, electrics, insulation, internal finishes and whether planning or party wall work is required.
It is also important to understand exactly what is included in a quotation. Two companies may provide very different prices because their specifications, assumptions or levels of finish are different.
Rather than focusing solely on the headline figure, make sure you understand exactly what you’re paying for, which elements are included and whether there are potential additional costs that could arise during the project.
5. Choosing the wrong staircase for your loft conversion
The loft conversion staircase is one of the most important practical considerations for any project. It needs to provide safe and convenient access whilst working within the existing layout of your home and your new loft space.
A common mistake is to treat the staircase as an afterthought. Its position can affect the layout of the floor below, the available loft floor area, headroom and even the location of doors, windows and furniture.
Space-saving loft conversion stairs for small landings can offer a solution where space is limited, however, retractable ladders are not normally acceptable as the main access to a habitable loft room.
For further information on the options available, read our guide: Loft Conversion Stairs: Planning, Considerations and Space-Saving Solutions
6. Forgetting about storage
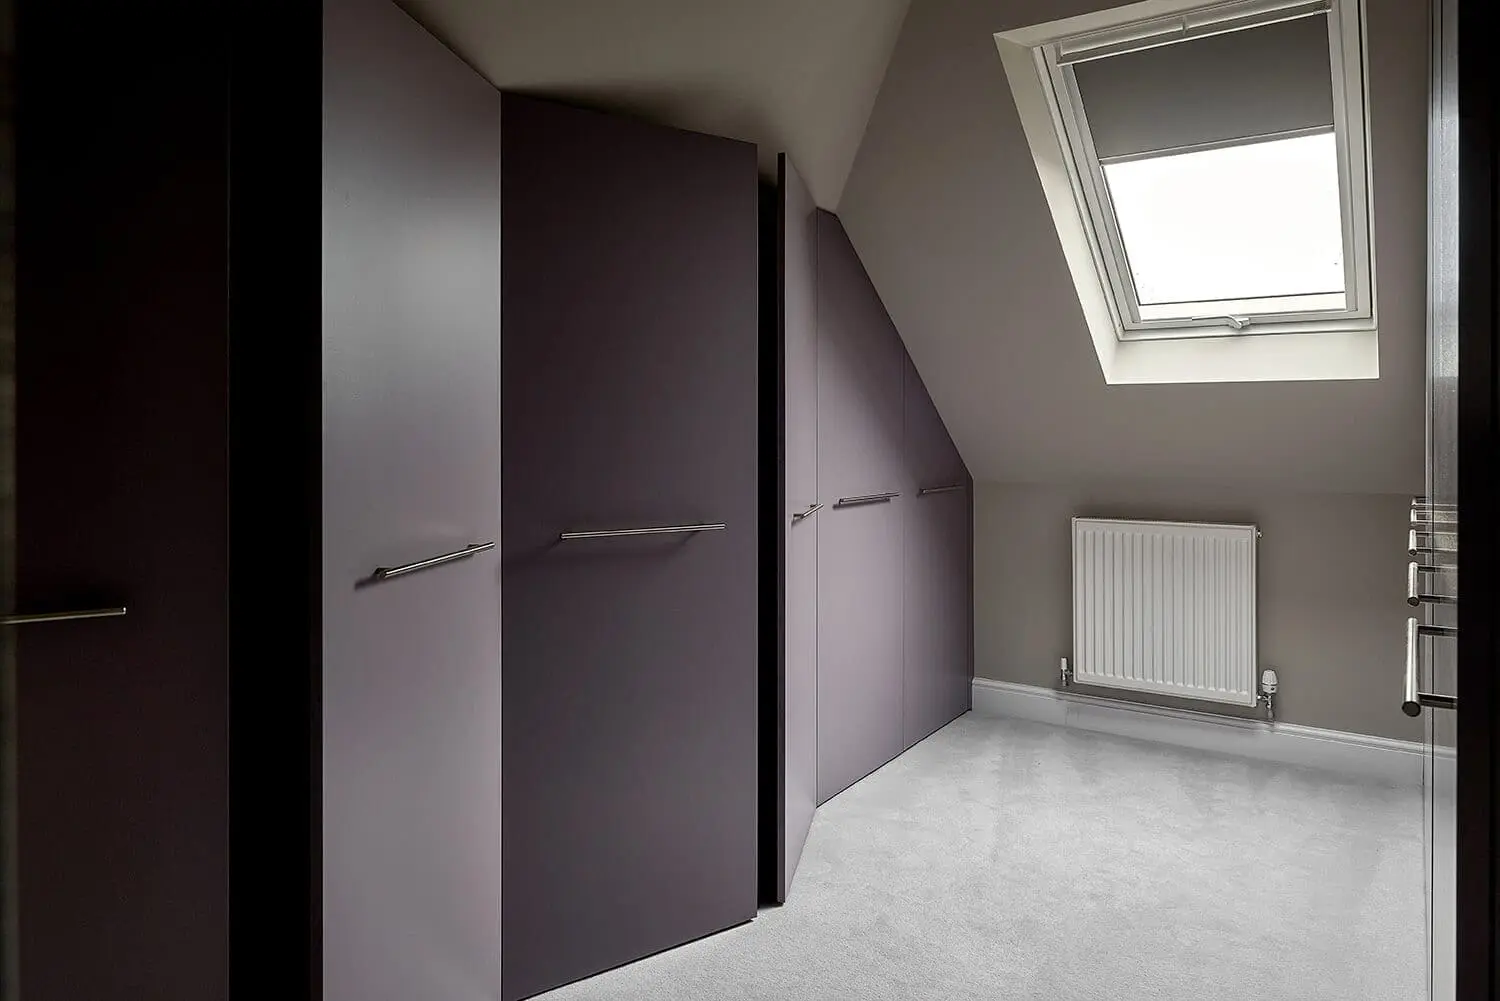
A successful conversion should make good use of the areas where full standing height is not available. Depending on the design, spaces beneath sloping ceilings, around the eaves and behind knee walls can often provide valuable additional storage for loft conversions.
Well-planned loft conversion storage can make the finished room considerably more practical, particularly in bedrooms where wardrobes, drawers and other furniture can quickly take up valuable floor space.
Thinking about loft conversion storage ideas during the design stage rather than trying to find somewhere for everything once the conversion is finished helps ensure you make good use of every available inch in your new space.
7. Getting the placement of windows and rooflights wrong
Natural light can completely change how a loft conversion feels, so loft windows and rooflight positions should be considered as part of the overall design rather than at the end.
The size and position of windows can affect furniture placement, views, privacy, ventilation and the amount of natural light entering the room. A rooflight loft conversion (also known as a Velux conversion) can be particularly useful where you want to bring daylight into a room without substantially changing the external shape of the roof.
When planning your loft conversion windows, to achieve the best possible outcome for your requirements, consider how you intend to use the room as well as how the windows will look from outside.
8. Picking a company based primarily on price
Getting several quotes is sensible, but choosing a loft conversion company simply because it appeared as the cheapest option can be a costly mistake.
Look beyond the price and compare what each quotation actually includes. Consider the company’s experience, previous projects, reviews, specification, communication, project management and how clearly the costs and payment arrangements have been explained.
It is also worth asking who will be managing the project and whether structural design, building regulations, building control and other elements have been properly considered and included in the quote.
A loft conversion is a major investment in your home. The cheapest quote is not necessarily the quote that offers the clearest scope, best value or most appropriate approach for your property.
9. Not planning for living through the build
The construction process can have an impact on the rest of your home, so it’s important to have a plan in place prior to work commencing.
There may be periods of noise, dust, limited access and disruption, particularly when the staircase is being installed or when work is taking place between the loft and the existing floors.
Before work begins, think about how you will use your home during the project. Consider whether children or pets need to be kept away from working areas, where furniture will be stored and whether there are particular periods when you need the house to be quieter.
A good project plan should consider not just the finished loft but also how the work will be carried out with as little disruption as possible.
10. Underestimating how long the loft conversion project will realistically take
One of the most common mistakes is assuming that a loft conversion will be finished in a matter of weeks simply because the construction itself may appear relatively straightforward.
The overall project involves more than the building work. Design, structural calculations, planning permission where required, building regulations, party wall matters, material ordering and scheduling all need to be considered before and during the build.
The construction period itself will depend on the size and complexity of the conversion, the condition and structure of the existing property and the specification you choose.
When comparing quotes, ask each company to explain the loft conversion timeline for your specific project rather than relying on a generic figure. This can help you plan around work, holidays, family commitments and other important dates.
How to Avoid These Mistakes and Ensure a Smooth Project
The best way to avoid common loft conversion mistakes is to consider the project as a whole from the beginning rather than making individual decisions in isolation.
Start by assessing your existing loft and establishing what is realistically achievable in terms of headroom, floor area and design. Then make sure you understand the planning and building regulations requirements for your property, as well as whether a party wall agreement or other formal arrangements are needed.
Think carefully about how you will actually use the finished space. Staircase position, storage, windows, furniture, ventilation and lighting should all be considered during the design stage. The more of these decisions that are resolved before work starts, the less likely you are to encounter expensive changes or compromises later.
There are lots of questions to ask before choosing a loft conversion company to ensure you hire the right team for your project. When gathering quotes, compare the full scope of each proposal rather than simply looking at the final price.
The Loft Room’s Process
At The Loft Room, we manage your project at every stage. We offer a free consultation to discuss your vision, answer any questions, establish any planning requirements and scope out your conversion and design options. We then provide you with a detailed, free quotation with no hidden costs, outlining exactly what is included.
From here, if any planning, party wall agreements or other regulations are required before work can begin, we work with you through the process and submit applications on your behalf, so you know everything is handled correctly by experienced professionals.
When designs have been approved and building work commences, you’ll be assigned a designated team that’ll work solely on your property until completion. Your team leader will be on site every day to answer any questions you might have, and regular site visits for quality control are carried out throughout the process by a director to ensure our quality standards are being met at every stage. Our office team are also available by phone or email to ensure you always have a line of communication available to you.
Once the building work has been completed, we offer free decoration on all projects which will be carried out to your requirements before final quality checks are carried out and the finishing touches are applied.
Our process is based around transparency, quality, and making the project as stress-free as possible for our customers. This is why we handle everything on your behalf, carry out regular quality checks and ensure you always have a channel of communication available to you. This level of customer service, craftsmanship and attention to detail has led to 350+ consecutive 5-star reviews on Google, something we’re extremely proud of and look to continue as we transform more homes across the south of the UK.
Summary
A loft conversion can add valuable space to your home, but careful planning is essential if you want the finished project to work well both practically and aesthetically.
From checking headroom and understanding loft conversion planning permission to budgeting realistically, designing the staircase, incorporating useful storage and allowing enough time for the build, the decisions you make before work starts can have a significant impact on the final result.
Avoiding these common mistakes will not guarantee that your project runs without any hiccups along the way, but it can help you make more informed decisions, compare quotes more effectively and approach your loft conversion with realistic expectations.
If you are considering a loft conversion and would like to discuss what may be possible for your home, contact us today to talk through your requirements and arrange a free consultation.




