
Converting a Loft into a Bedroom: A Complete Guide
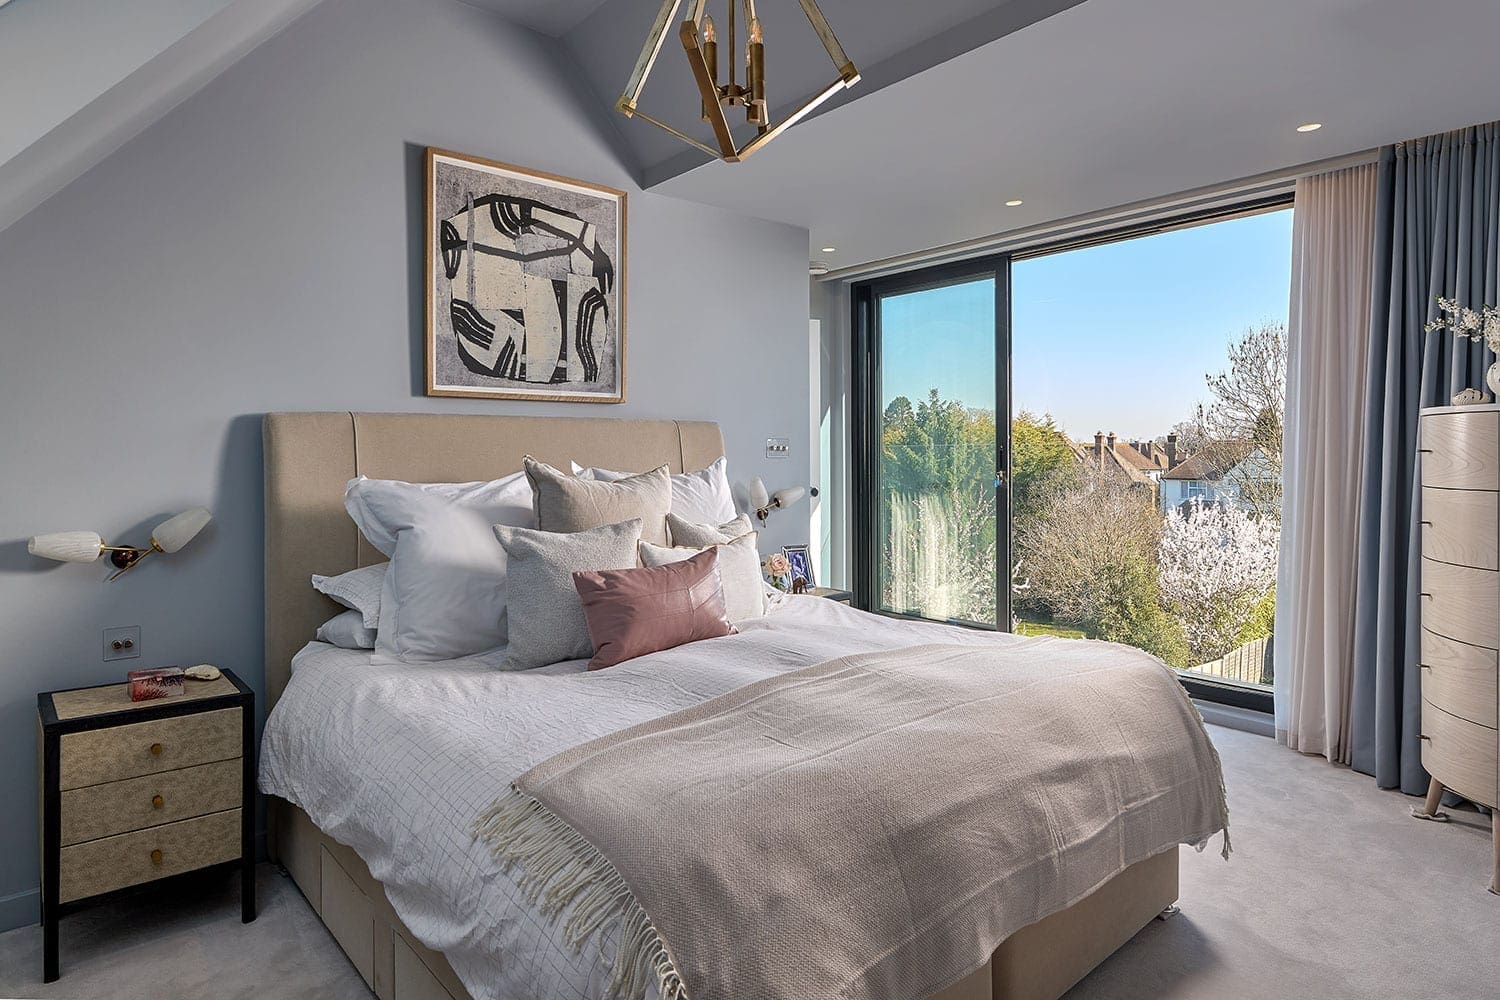
If you’re in need of more space but love where you live, converting a loft into a bedroom could be one of the smartest home improvements you make. Rather than sacrificing garden space with an extension or facing the expense of moving house, a loft conversion allows you to unlock valuable unused space and create a comfortable new bedroom tailored to your family’s needs.
Whether you’re looking to create a luxurious master suite, a child’s bedroom, a guest room or even a two bedroom loft conversion, there are plenty of options available depending on your property and budget. A well-designed bedroom loft conversion can also increase your home’s value while making it more practical for everyday living.
In this guide, we’ll explain everything you need to know, including whether your loft is suitable, the different types of conversions available, planning considerations, design ideas, costs and timescales.
Why Choose a Bedroom Loft Conversion?
For many homeowners, a bedroom is the most practical use for a converted loft. It provides additional living space without reducing your outdoor area and often costs significantly less than moving to a larger property.
Some of the biggest benefits include:
- Creating an extra bedroom for a growing family
- Designing a spacious master bedroom with an en-suite
- Adding a guest bedroom or teenager’s retreat
- Improving your property’s resale appeal
- Making better use of previously unused roof space
Many homeowners also decide to convert a loft into a bedroom when working from home is no longer a priority or when children begin to outgrow shared bedrooms.
Is Your Loft Suitable for a Bedroom Conversion?
Not every loft is identical, but most properties can accommodate some form of loft conversion. The first step is assessing whether your roof space is suitable. Some of the most important considerations include:
Head Height
One of the most important factors is available headroom. Ideally, you should have at least 2.2 metres between the top of the existing ceiling joists and the underside of the roof ridge. If the height is lower, structural alterations are usually possible to increase the available height.
Roof Pitch
Steeper roof pitches generally create more usable floor space and make it easier to achieve comfortable ceiling heights. Shallower roofs may require larger dormers or alternative conversion methods.

Roof Structure
Properties built before the 1960s often have traditional cut roofs, which are generally easier to convert. Newer homes commonly use trussed roofs, which require additional structural alterations but can still be successfully converted by experienced loft conversion specialists.
Available Floor Space
The size and shape of your loft will determine whether you can comfortably fit a bedroom, en-suite or additional storage. Even compact lofts can often accommodate a bedroom with clever layout designs.
At The Loft Room, we’ll assess the possibilities and provide you with options as part of our free on-site consultation.
Choosing the Right Type of Conversion
The most suitable loft conversion depends on your property’s existing roof structure, planning constraints and the amount of additional space you require. Below are some of the most common conversions:

Dormer Loft Conversion
Dormers are the UK’s most popular loft conversion type. They extend vertically from the existing roof, creating increased headroom and usable floor space.
They’re particularly well suited to terraced houses, semi-detached homes and detached properties where homeowners want a spacious bedroom or master suite.

Hip-to-Gable Loft Conversion
Ideal for semi-detached and detached homes with sloping hipped roofs, this conversion extends the side roof to create a full vertical wall.
It provides significantly more internal space, making it perfect for larger bedrooms or even a two bedroom loft conversion where the property size allows.

L-Shaped Dormer Loft Conversion
Commonly found on Victorian and Edwardian properties with rear additions, an L-shaped dormer creates substantial extra floor area.
This is often the preferred option for homeowners wanting multiple rooms, generous master suites or flexible family accommodation.

Mansard Loft Conversion
A mansard conversion alters the roof structure to create almost vertical rear walls and a flat roof.
It offers the maximum amount of additional living space and is particularly suited to properties in urban areas where larger conversions are desired.

Velux (Rooflight) Loft Conversion
If your loft already has sufficient headroom, a Velux conversion can be the most cost-effective option.
Rather than altering the roof structure, roof windows are installed to introduce natural light, making this ideal for almost all properties where maintaining the external appearance is important.
Key Considerations Before Converting Your Loft
Before you turn a loft into a bedroom, there are several important factors to consider.
Planning Permission
Many loft conversions fall under permitted development rights, but this isn’t always the case. Factors such as roof alterations, conservation areas and property type can all affect requirements.
Our guide to loft conversion planning permission explains everything in more detail.
Building Regulations
Regardless of whether planning permission is required, all loft conversions must comply with Building Regulations. These cover things such as structural integrity, fire safety, insulation, soundproofing, ventilation and staircase design.
Staircase Access
The staircase plays a huge role in how well your new bedroom functions. It needs to be safe, practical and designed to integrate naturally with the rest of your home.
Read our guide to loft conversion stairs for further information and to understand the options available.
Ventilation & Natural Light
A bright, well-ventilated bedroom feels larger, healthier and more comfortable. Roof windows, dormers and carefully positioned glazing all help maximise natural daylight while maintaining good airflow.
Loft Bedroom Design Ideas
One of the most exciting parts of converting a loft into a bedroom is designing a space that’s tailored to your lifestyle.
Many homeowners choose to create:
- A luxurious master bedroom with an en-suite
- A guest bedroom with built-in storage
- A teenager’s bedroom with study space
- A boutique-style bedroom with a walk-in wardrobe
- A hotel-inspired master suite featuring bespoke cabinetry
- Children’s bedrooms that maximise the space around awkward roof angles
Thinking carefully about your loft conversion floor plan early in the design process ensures every square metre is used effectively.
When planning your loft bedroom design, bespoke wardrobes built into the eaves, roof windows positioned above the bed and carefully considered lighting can completely transform the finished room. Looking at different loft bedroom design ideas before finalising your plans will also help you make the most of the available space.
Examples of Loft Conversion Bedrooms We’ve Completed
Every homeowner has different reasons for converting their loft, so we always begin by understanding how they want their home to work both now and in the future. Here are just a few examples of bedroom loft conversions we’ve completed.
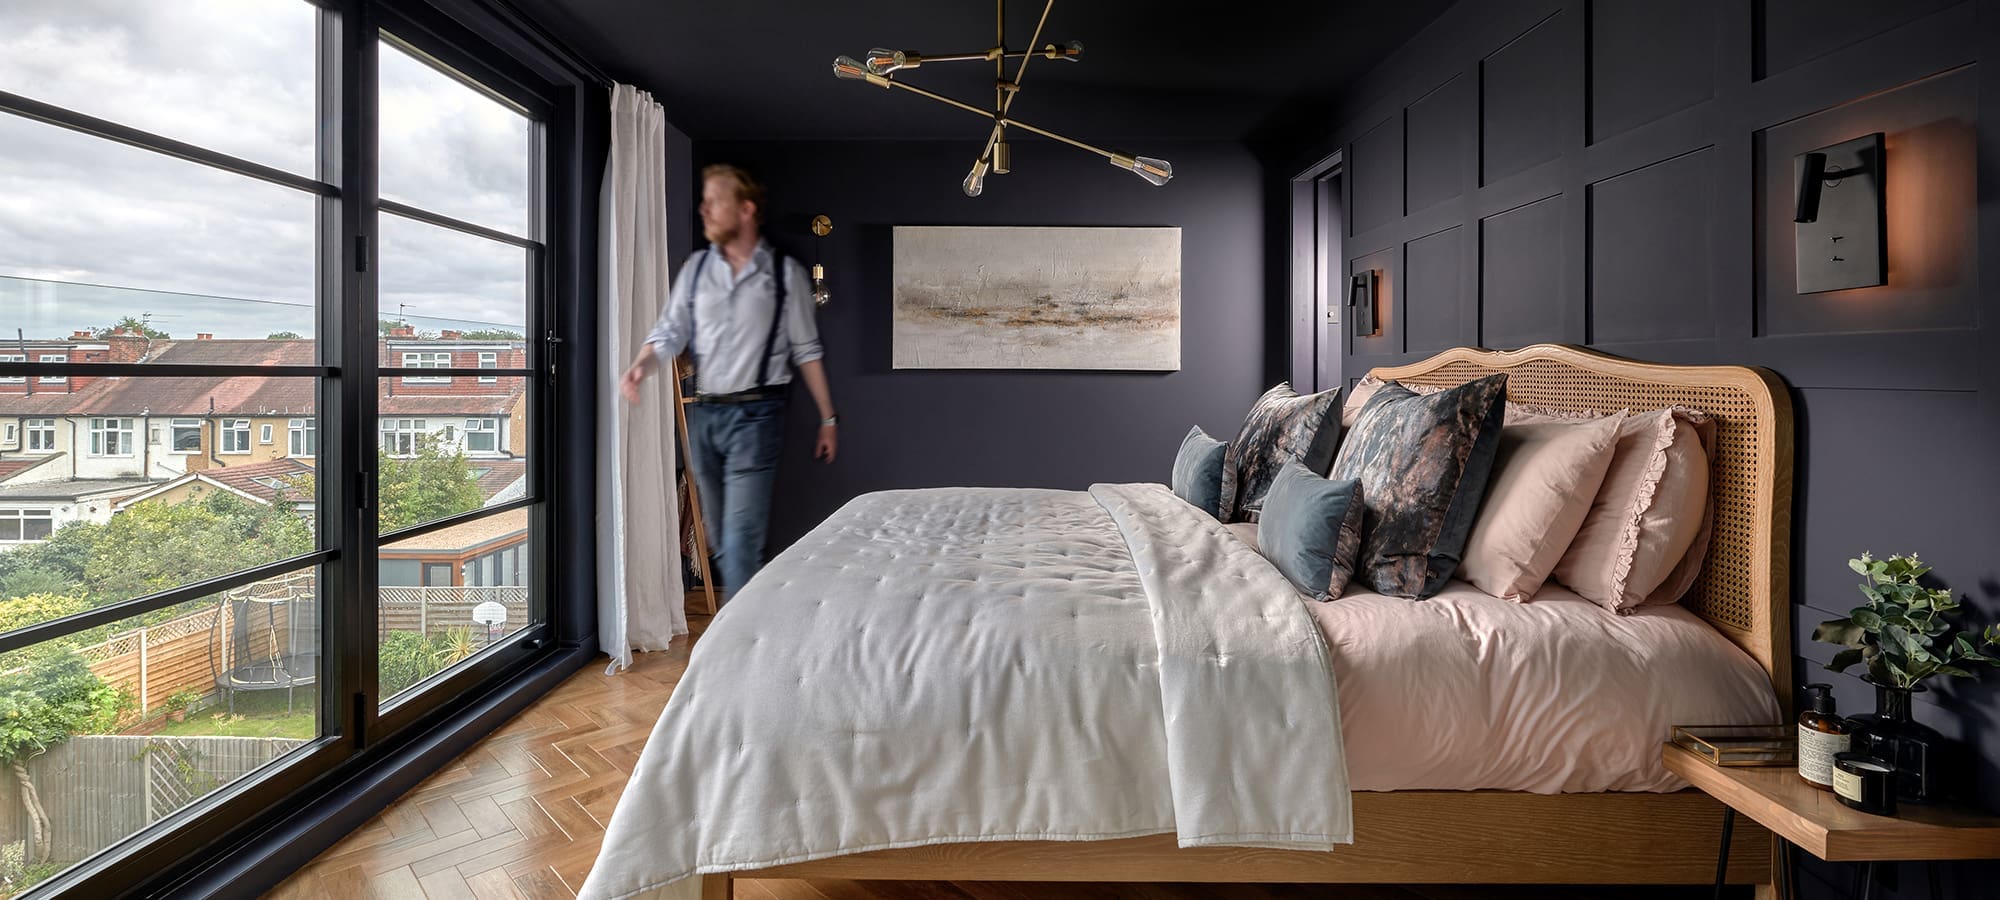
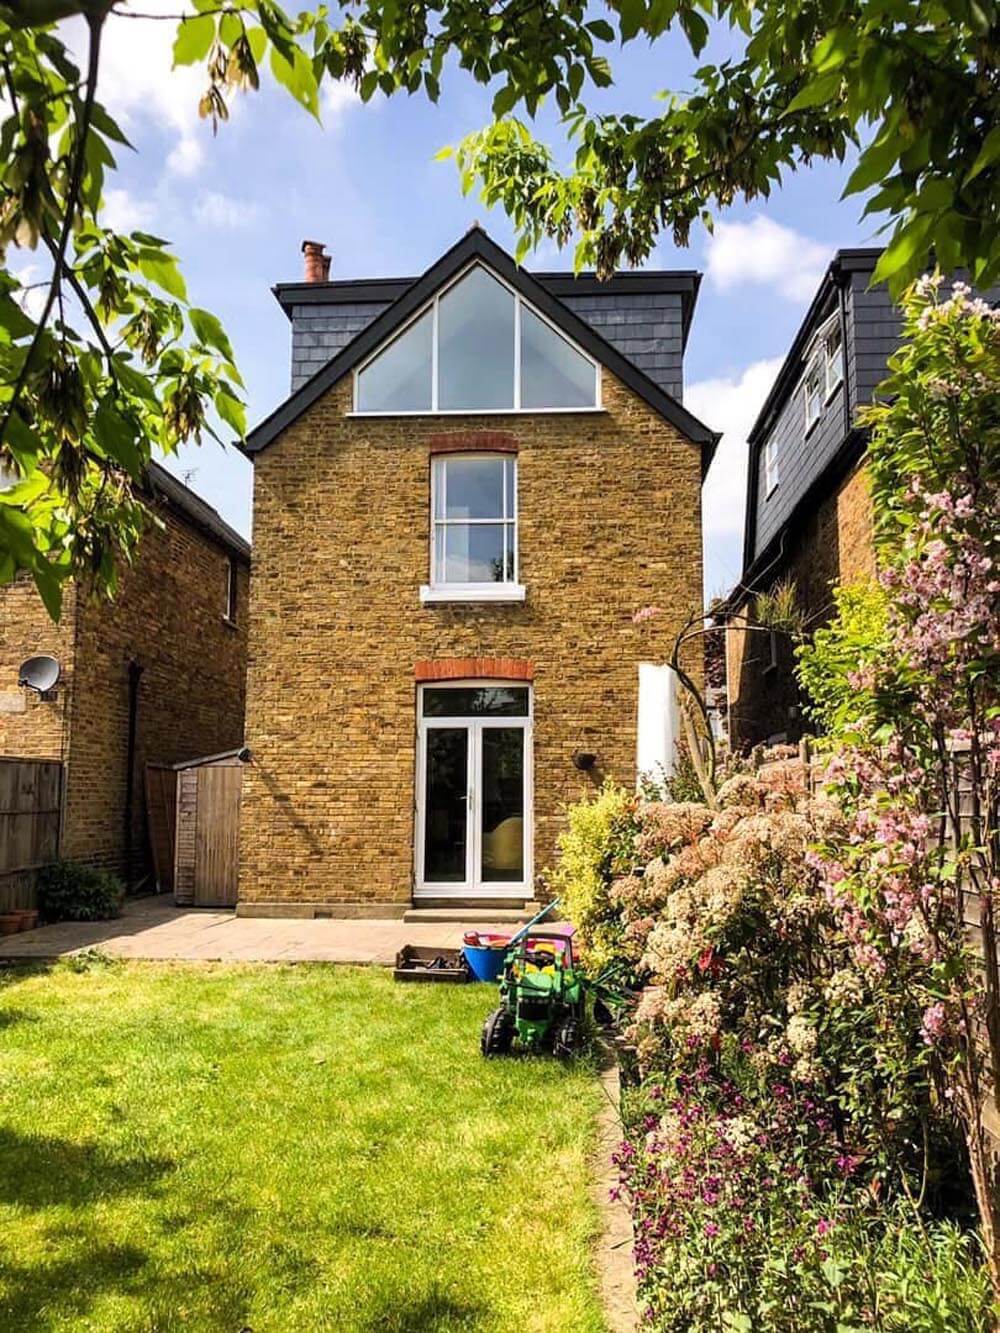
Debs & David, Hampton – Double Hip-to-Gable Rear Dormer Conversion
When Debs and David found themselves using two of their existing bedrooms as home offices, they realised they needed more living space without moving house. As they planned to stay in their home long-term, they wanted to maximise its potential with a high-quality loft conversion.
We designed and project managed a Double Hip-to-Gable Rear Dormer conversion, creating a spacious new master bedroom that feels like a natural extension of the home. The finished space transformed what had once been a dusty, underused loft into a luxurious and comfortable bedroom, giving them the separation between work and home life they had been looking for. The project was completed ahead of schedule, making the entire experience as smooth and stress-free as possible.
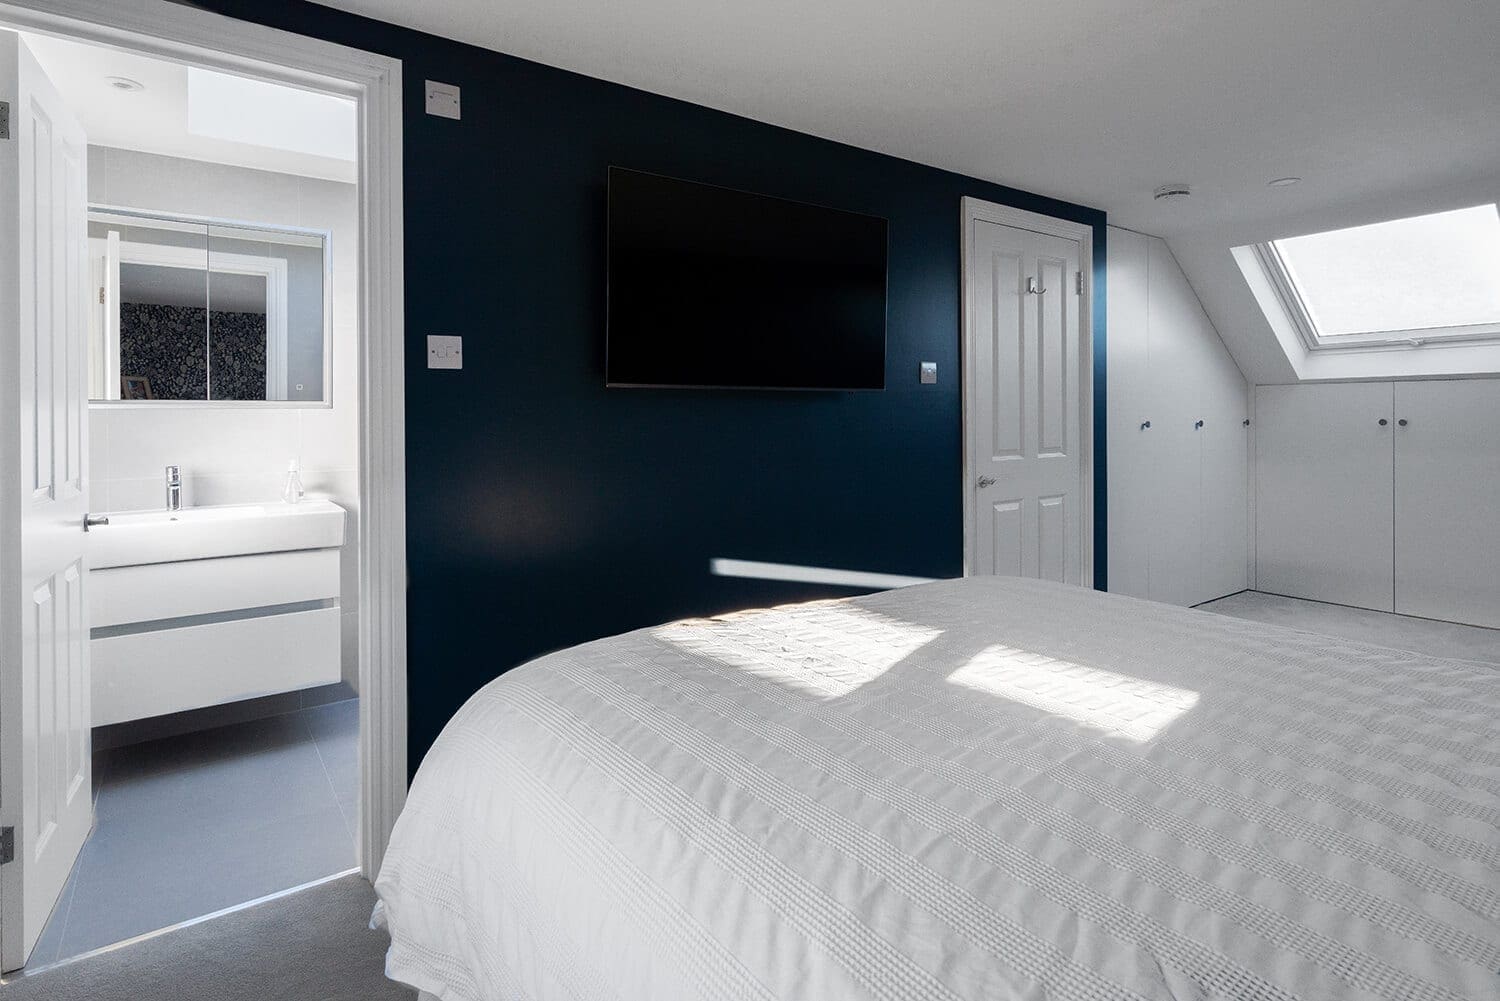
Emily & Rob, New Malden – Rear Dormer Conversion
Emily and Rob wanted to make better use of their unused roof space by creating an additional bedroom and ensuite that would provide their growing family with more flexibility for the future. They were looking for a practical solution that would blend seamlessly with the rest of their home while adding long-term value.
A Rear Dormer loft conversion provided the ideal answer, creating a bright and spacious bedroom with excellent headroom and plenty of natural light. By carefully planning the layout and incorporating bespoke storage within the eaves, we were able to maximise every inch of available space while delivering a room that feels both stylish and functional.
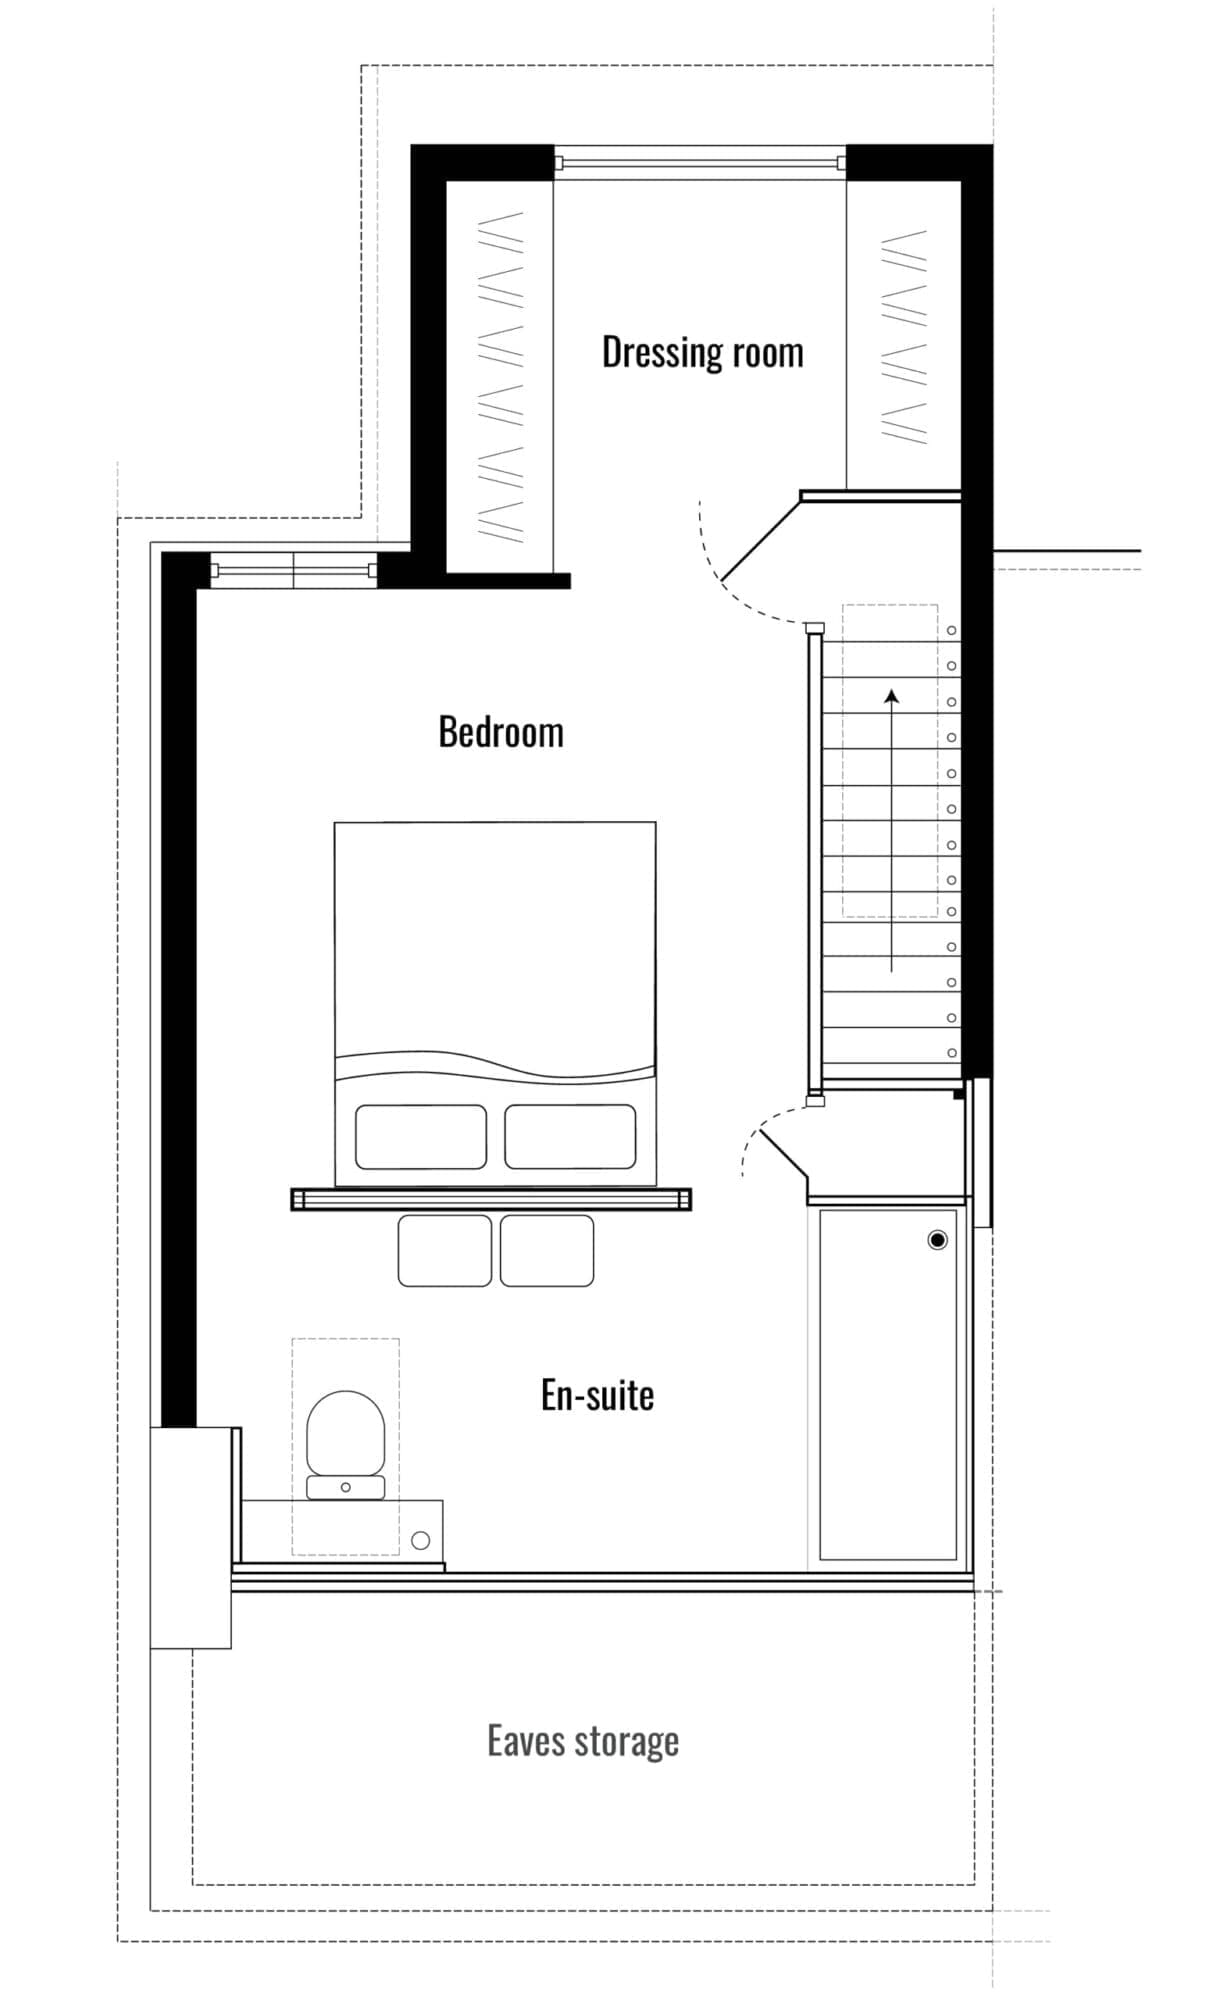
George & Daniela, Walton-on-Thames – L-Shaped Dormer Conversion
George and Daniela wanted to unlock the full potential of their period home by creating additional bedroom accommodation that would better suit their family’s changing needs. They needed a design that offered generous floor space while complementing the character of the existing property.
An L-Shaped Dormer loft conversion gave them exactly that. By extending the available roof space, we created a large new bedroom with ample room for fitted storage and an ensuite, resulting in a bright, versatile space that has become an integral part of their home. The carefully considered design provides all the comfort of a traditional bedroom while making the most of the property’s original layout.
Although every project is unique, the goal is always the same: to create a beautiful new bedroom that feels as though it has always been part of the home. By tailoring each loft conversion to our clients’ individual requirements, we’re able to deliver practical, high-quality spaces that families can enjoy for many years to come.
How Much Does a Bedroom Loft Conversion Cost?
The cost to convert a loft into a bedroom varies considerably depending on several factors, including the size of the loft, property type, roof structure, conversion style and the level of internal specification.
As a general guide:
- Velux loft conversions typically start from around £35,000.
- Dormer loft conversions generally range between £45,000 and £65,000+.
- Hip-to-gable and mansard conversions can cost more due to the additional structural work involved.
Adding features such as ensuites, bespoke joinery or premium finishes will also influence the overall investment. Following our free on-site consultation, we gather all the information regarding your requirements before providing a detailed final quotation so you can understand what it would cost for your property without any nasty surprises.
How Long Does a Bedroom Loft Conversion Take to Complete?
Most bedroom loft conversions take around 8 weeks to complete, although larger or more complex projects can take up to 12 weeks.
Before work begins, we provide every client with a detailed programme outlining each stage of the build. This gives you a clear understanding of what will happen, when key milestones will be reached and when you can expect your new bedroom to be ready to enjoy.
Common Mistakes to Avoid When Planning a Loft Conversion
- Underestimating available headroom before planning
- Not checking whether planning permission is required
- Choosing the wrong type of conversion for your property
- Leaving the staircase design until too late
- Not checking whether a Party Wall Agreement is required
- Dismissing Building Regulations for compliance
- Not planning enough built-in storage
- Overlooking ventilation and natural lighting
- Focusing solely on budget instead of long-term value
- Not instructing a reputable, experienced loft conversion specialist that can advise and manage all of the above on your behalf
Summary
A bedroom loft conversion is one of the most effective ways to create additional living space while increasing the value and functionality of your home. Whether you’re planning a luxurious master suite, an extra children’s bedroom or exploring the possibility of a larger family layout, careful planning from the outset will help you achieve the best possible result.
By understanding your loft’s suitability, choosing the right conversion type and working with experienced specialists, you can create a beautiful new room that feels like it has always been part of your home.
If you’re looking for more bedroom loft conversion inspiration, browse our gallery to see how we’ve helped homeowners transform unused roof spaces into stunning bedrooms that are practical, stylish and built to last.
Whether you’re in the early phases of considering a loft conversion or you’re ready to invest asap, get in touch today to speak to a member of our team who will be happy to answer any questions and arrange a free, no-obligation consultation and quote.




