
How to Design the Perfect Loft Conversion Floor Plan
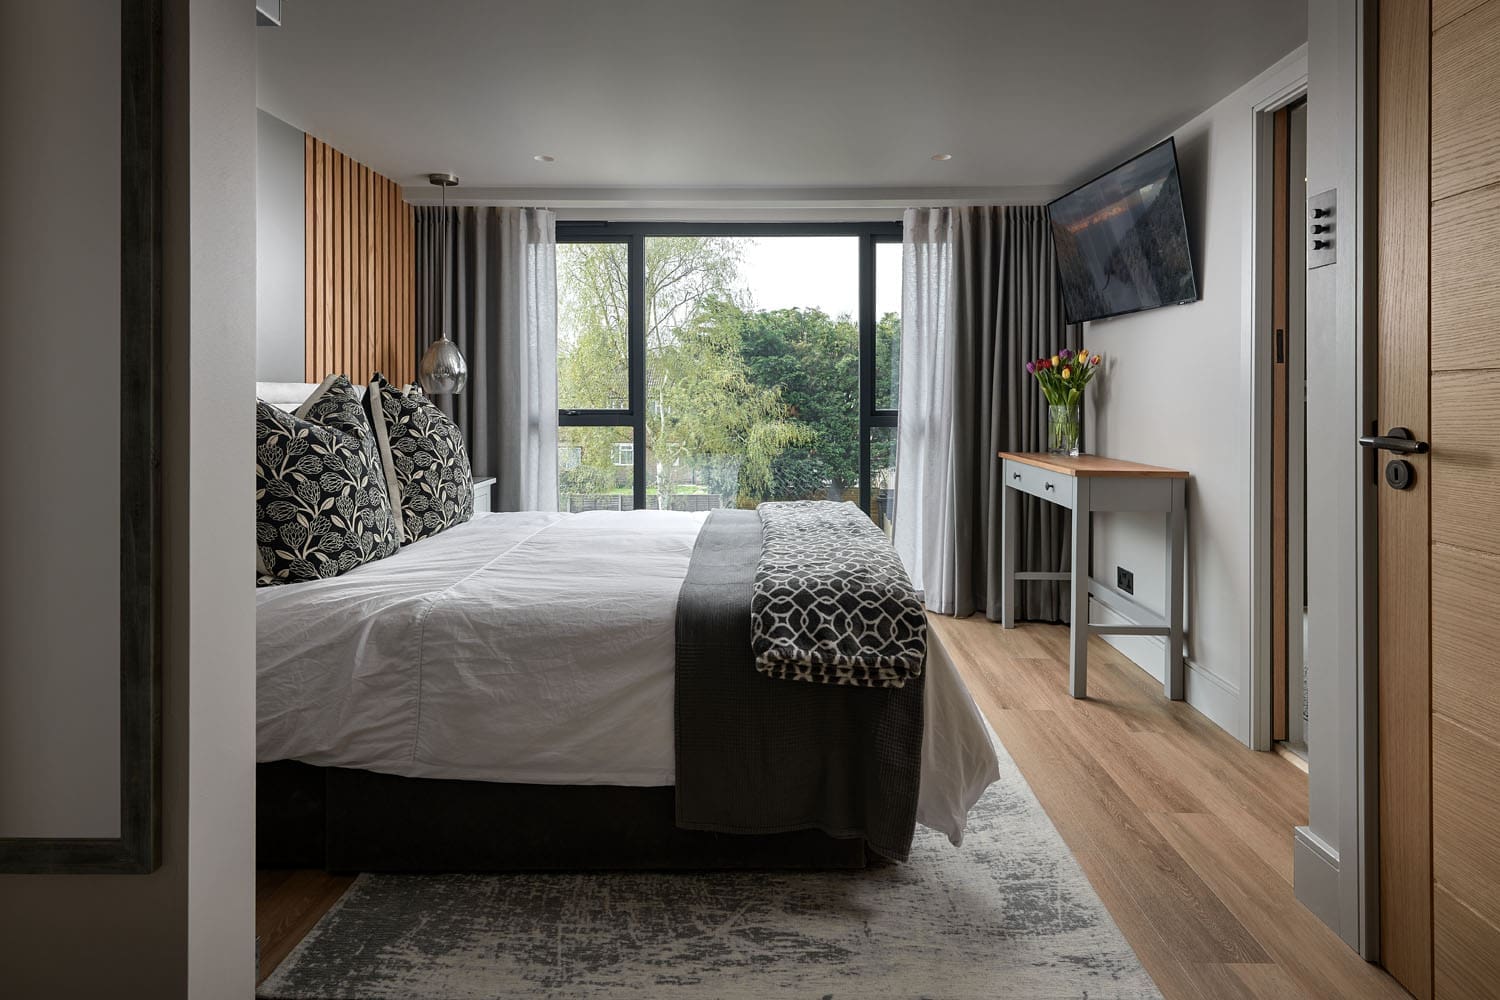
A well-designed loft conversion floor plan can completely transform the way you use your home. Whether you want an additional bedroom, a home office, a luxurious master suite, or a multi-room space, the right layout is essential for making the most of your available loft area.
However, designing the perfect loft conversion floor plan involves far more than simply adding walls and windows. Factors such as head height, staircase placement, natural light, storage, plumbing and the type of property you own all play a major role in determining what is possible.
In this guide, we’ll explain how to plan a practical and stylish loft conversion layout, explore loft conversion floor plan ideas for different property types, and look at the most suitable loft conversion styles for your home.
Understanding Your Loft Space
Before creating loft conversion floor plans, it’s important to fully understand the structure and limitations of your existing loft space.
The type of roof your property has will heavily influence the design possibilities available. Traditional cut roofs often provide more flexibility, while modern trussed roofs may require additional structural work.
You’ll also need to consider the available head height, roof pitch, chimney positions, water tanks or existing pipework, the footprint of your property, and where the staircase can realistically be positioned.
The amount of usable floor space available will help determine whether a simple Velux (rooflight) conversion is more realistic or whether a larger structural alteration such as a dormer or hip-to-gable conversion is possible.
Decide the Purpose of Your Loft Conversion
One of the biggest factors influencing your loft conversion floor plan is how you intend to use the space. Different uses require completely different layouts. Below are some popular options.
Master Bedroom with En-Suite
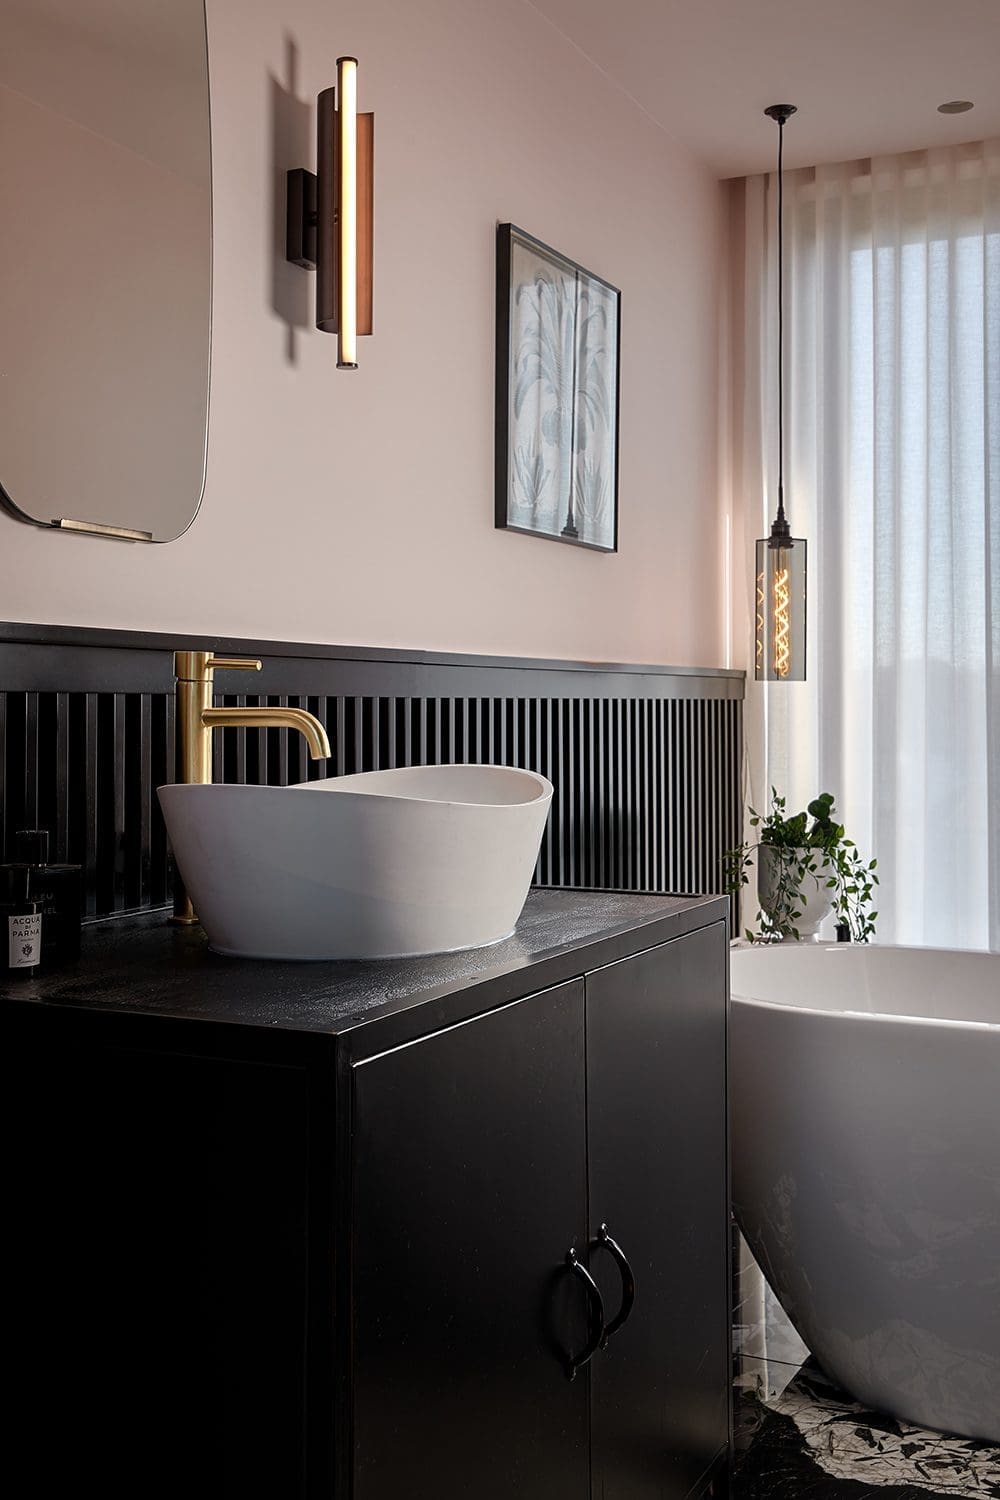
One of the most popular loft conversion with ensuite floor plan ideas is creating a spacious master suite with fitted wardrobes and a dedicated dressing area.
Additional Bedrooms
Homeowners often choose a 2 bedroom loft conversion floor plan to accommodate growing families or create space for guests.
Home Office
A loft office can provide privacy and separation from busy family life, especially when designed with built-in storage and natural light.
Guest Suite
Adding a self-contained guest room with an en-suite bathroom can increase both comfort and property value.
Multi-Functional Space
Many homeowners now combine uses, such as a bedroom and office, or a gym and relaxation area.
The clearer you are about the intended purpose of the loft, the easier it becomes to design an efficient and practical layout.
Loft Conversion Floor Plans by Property Type
Every property type presents different opportunities and limitations when planning a loft conversion.
Victorian Terrace Loft Conversion Floor Plans
Victorian terraces are often ideal for dormer or L-shaped loft conversions due to their generous roof height and rear additions. These layouts can usually accommodate a master bedroom, en-suite and storage space.
1930s Semi-Detached Homes
A typical floor plan for a 1930s semi-detached loft conversion often involves extending the sloping hip roof into a vertical gable wall to create more internal floor space.
Bungalow Loft Conversion Floor Plans
Many bungalow loft conversion floor plans allow for large open-plan layouts due to the substantial roof footprint available.
End of Terrace Properties
An end of terrace loft conversion often offers slightly more flexibility than mid-terrace homes due to additional side access and external wall options.
Detached Homes
Detached properties generally provide the greatest design flexibility, allowing for larger dormers, hip-to-gable designs or even multiple rooms within the loft space.
Choose the Right Loft Conversion Type
Selecting the right loft conversion style is essential when designing the ideal floor plan.
Hip-to-Gable Loft Conversion
A hip to gable loft conversion floor plan extends the sloping side roof into a vertical wall, significantly increasing usable floor space.
Mansard Loft Conversion
Mansard conversions create maximum internal space and are popular in urban and period properties.
Rear Dormer Loft Conversion
Dormer loft conversion floor plans are one of the most common choices in the UK because they provide additional headroom and floor space while remaining highly versatile.
L-Shaped Loft Conversion
An l-shaped loft conversion floor plan works particularly well on Victorian and Edwardian homes with rear extensions.
Piggyback Loft Conversion
Piggyback conversions can maximise space on certain property types by extending over existing rear additions.
Velux Loft Conversion
A Velux loft conversion floor plan focuses on enhancing the existing loft space without altering the roof structure significantly.
Our guide to the different types of loft conversions explains these options in greater detail.
Floor Plan Examples
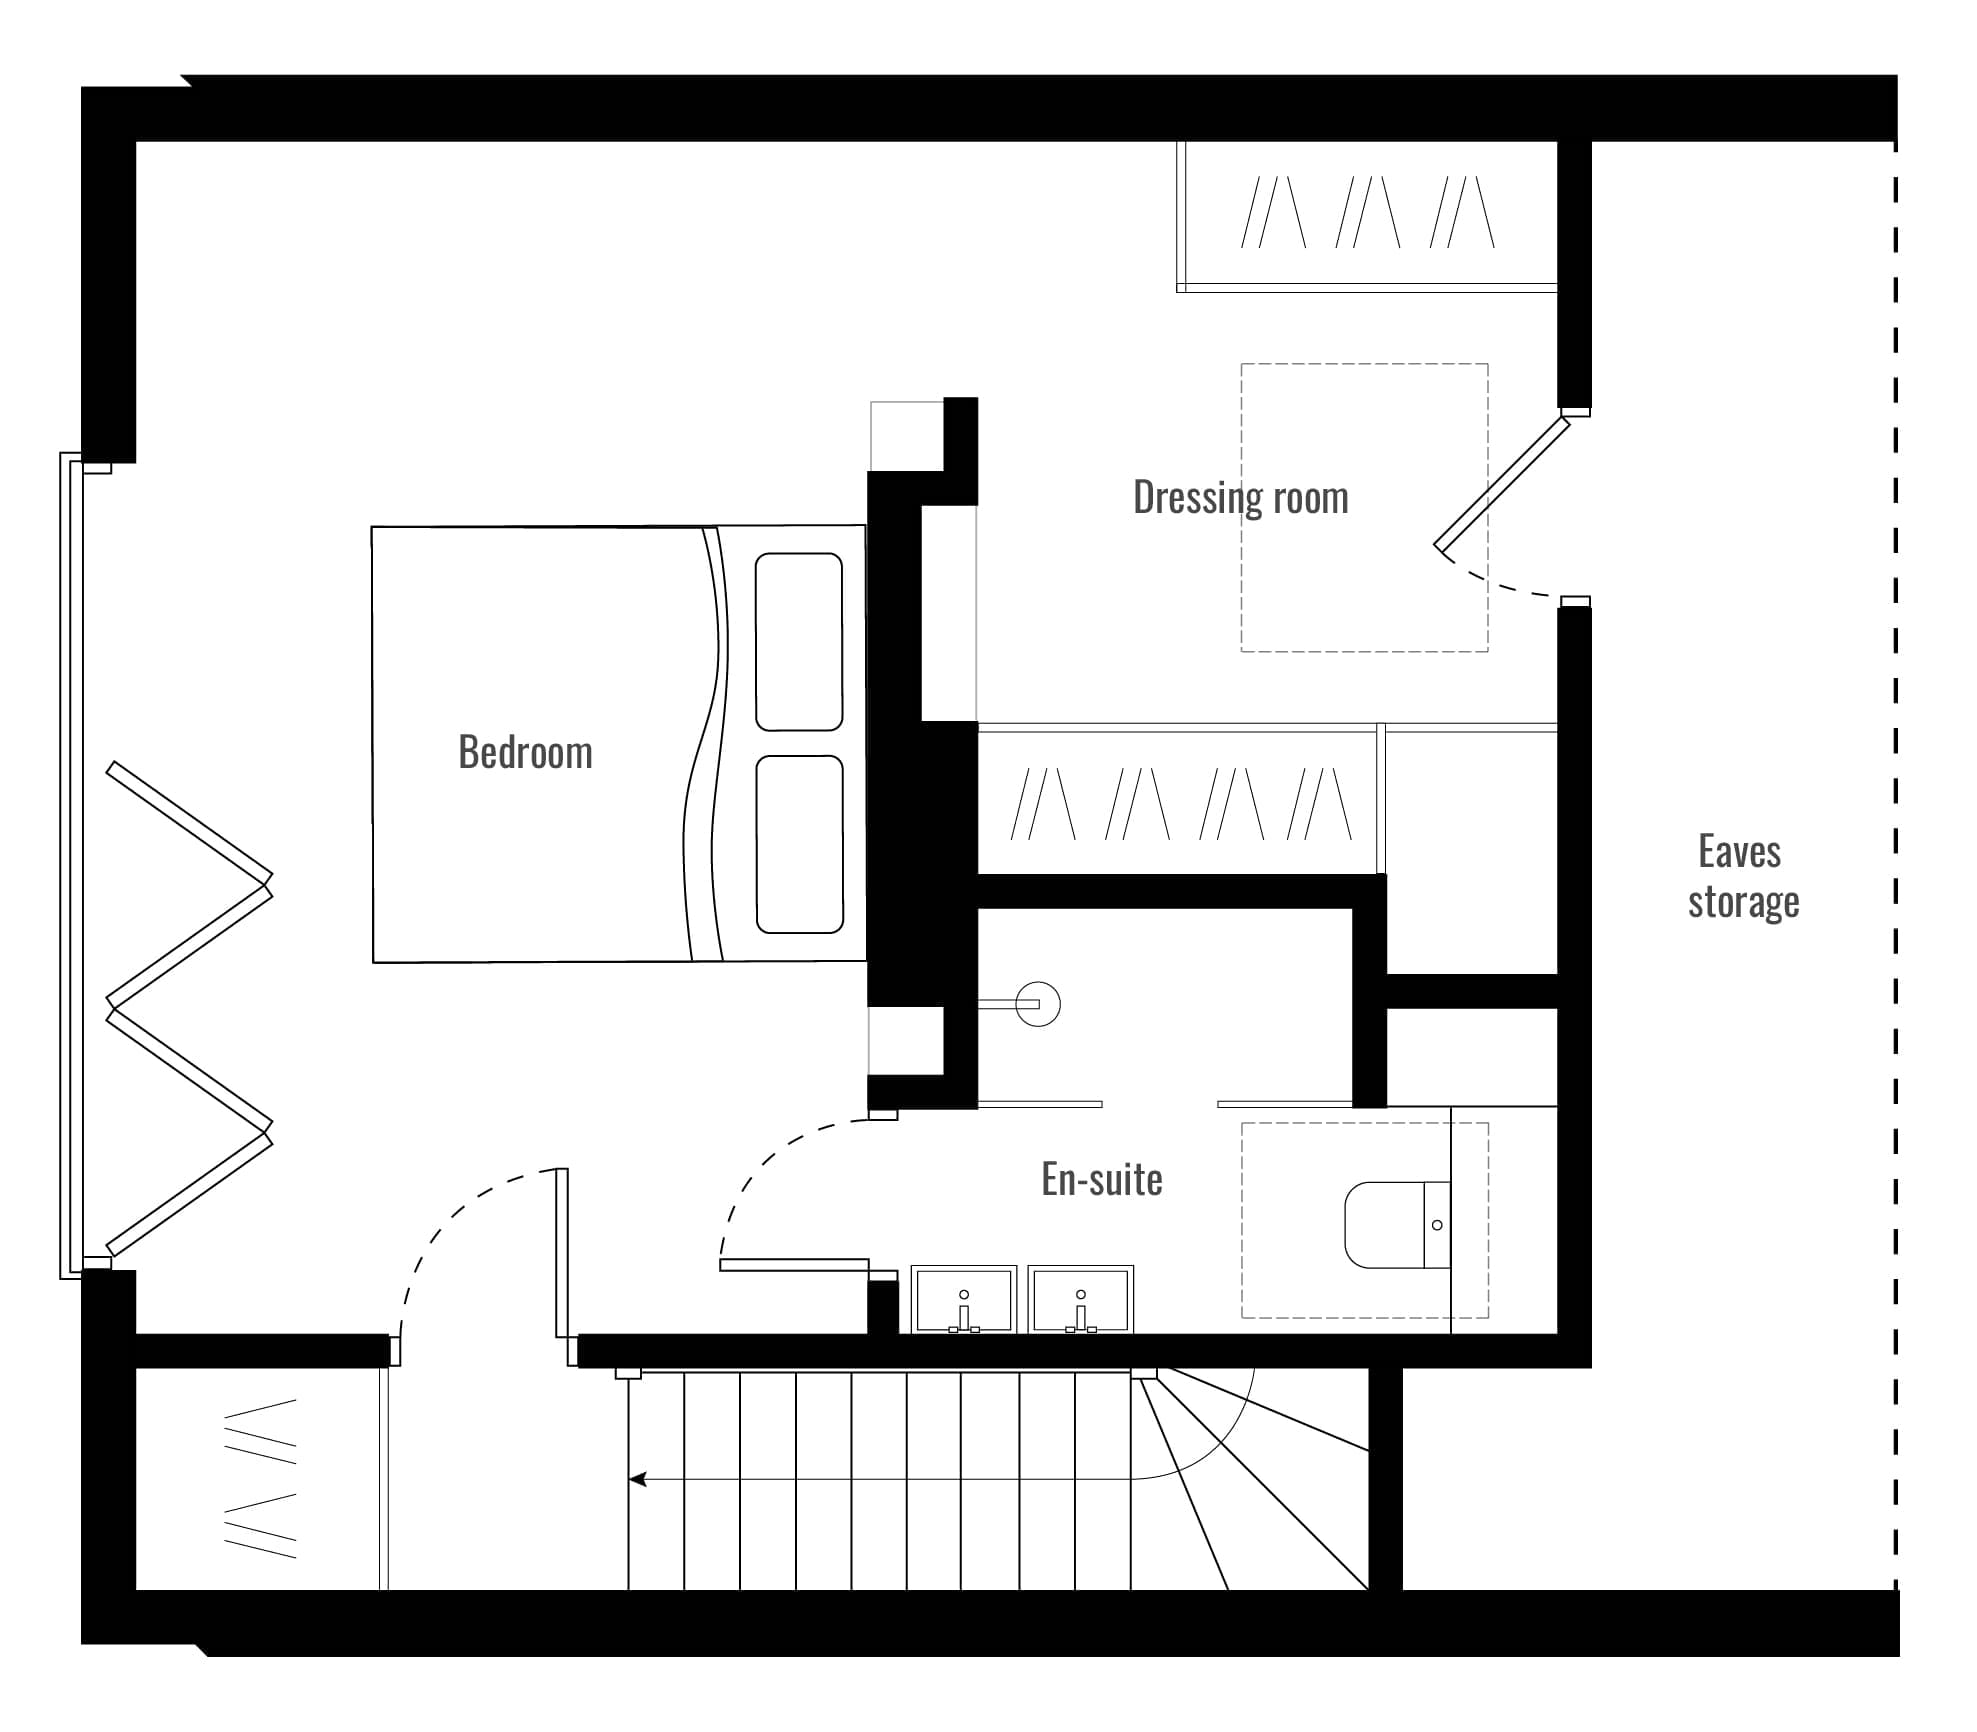
Hip-to-Gable: Master Suite with Ensuite and Open Dressing Room
This hip-to-gable loft conversion transformed an unused roof space into a bright and luxurious master suite complete with an en-suite and open dressing area. The layout was carefully designed to maximise head height, natural light and flow while creating a spacious and practical environment.


L-Shaped: Master Bedroom, Ensuite and Wardrobe Area
This l-shaped loft conversion created a large master bedroom alongside a stylish en-suite and fitted wardrobe space. The final floor plan delivered a bright and spacious layout that felt perfectly tailored to the homeowners’ lifestyle.
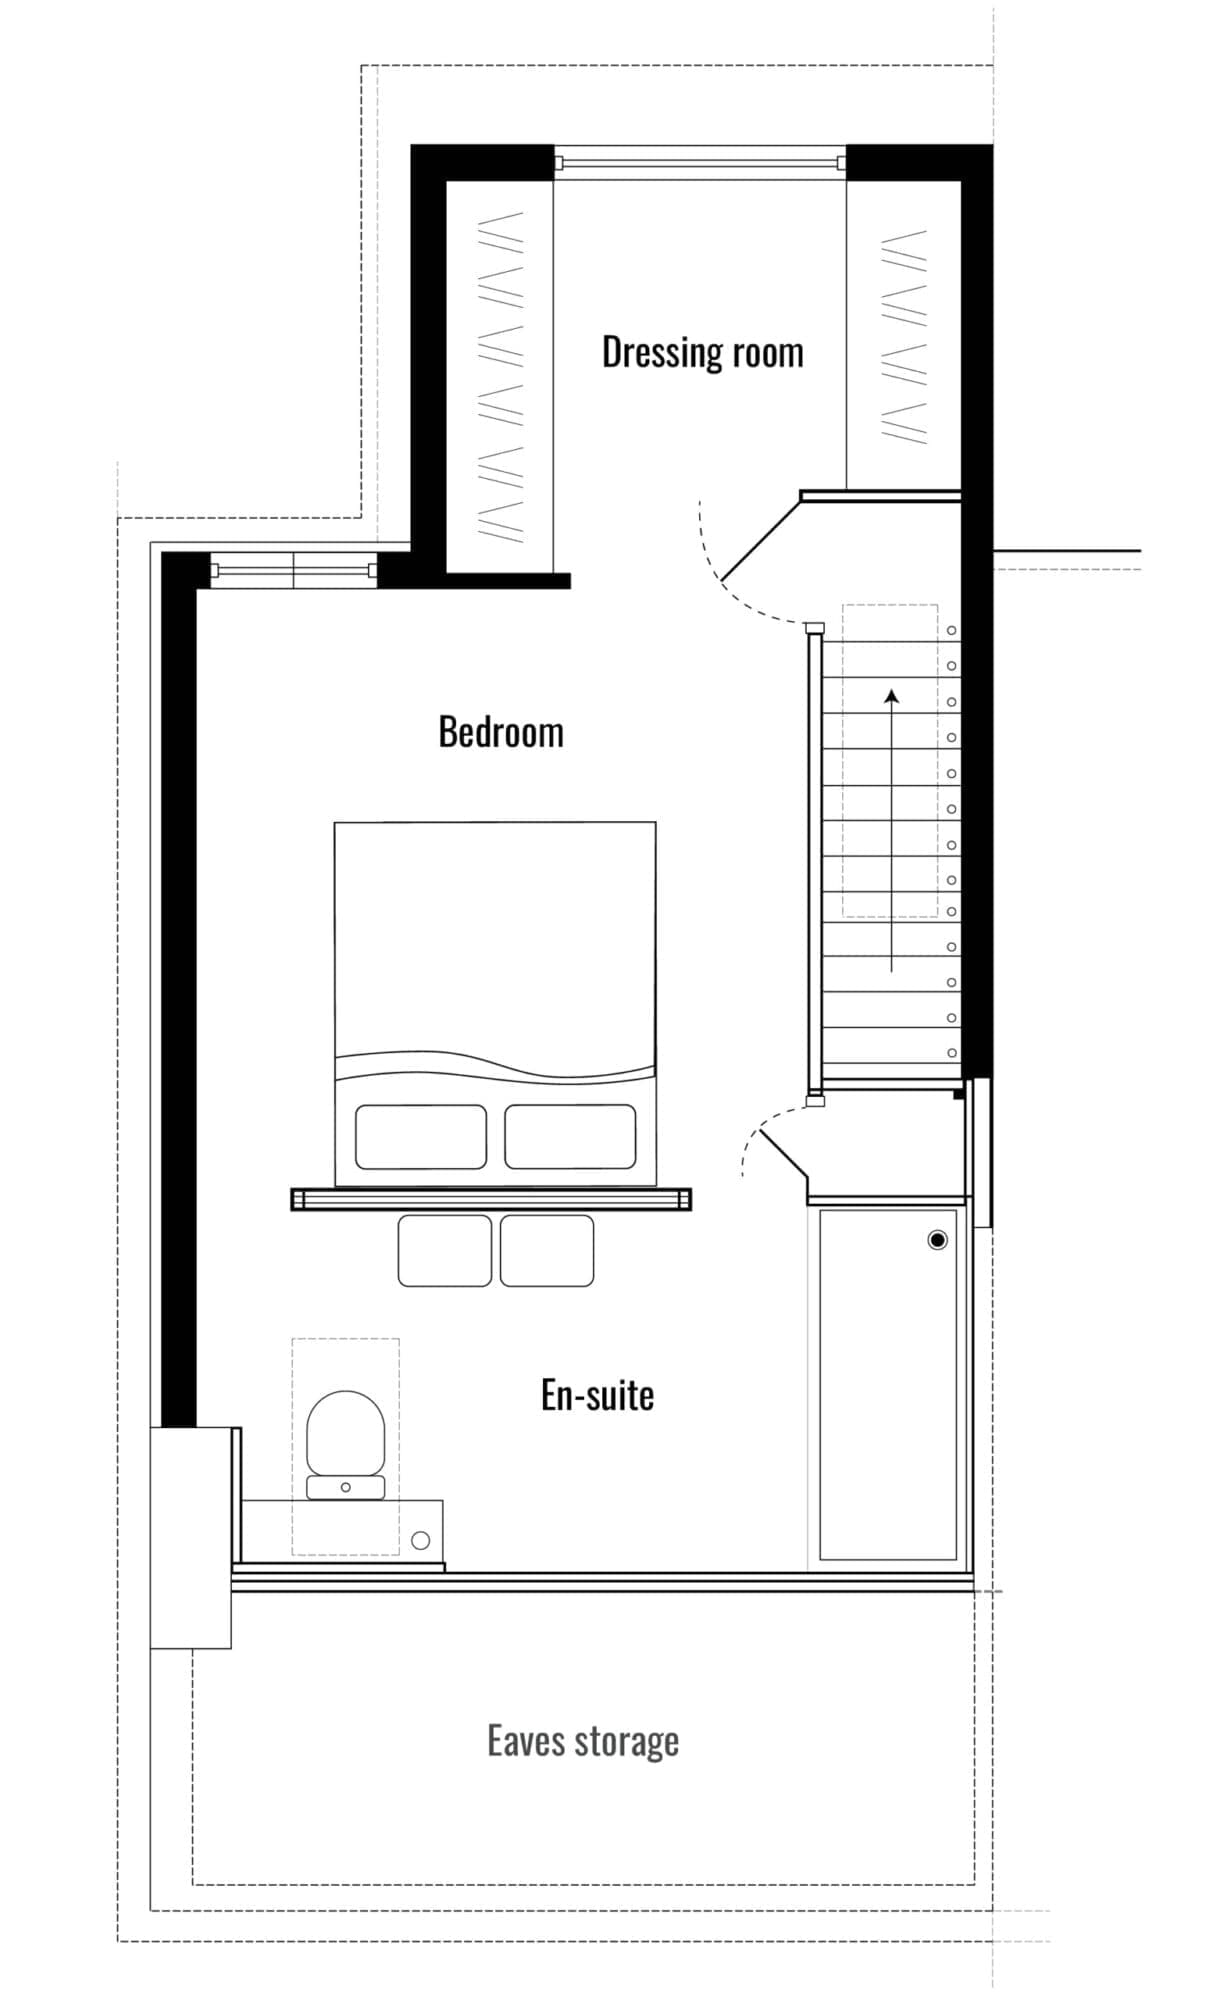
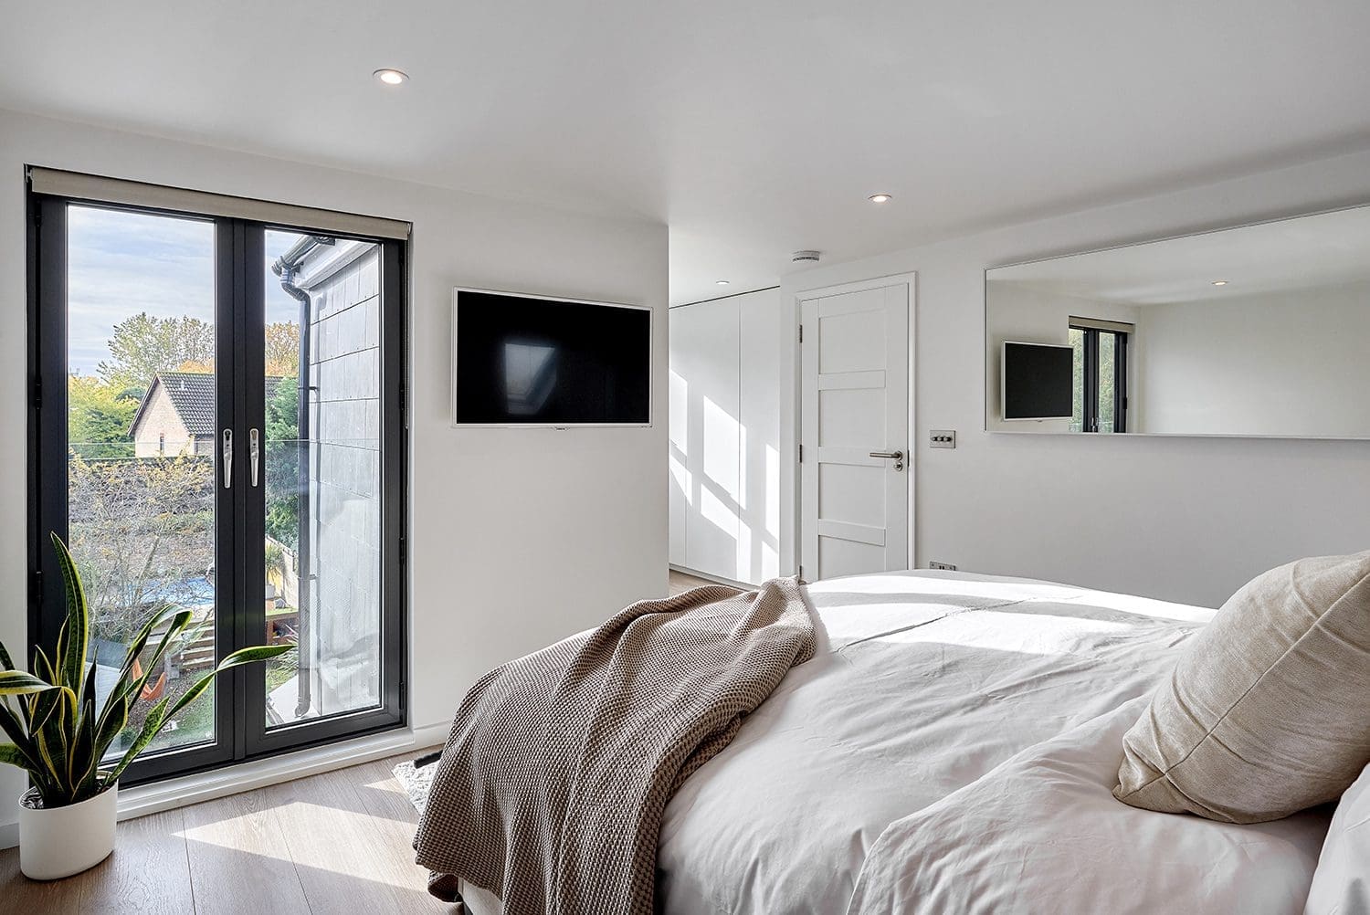
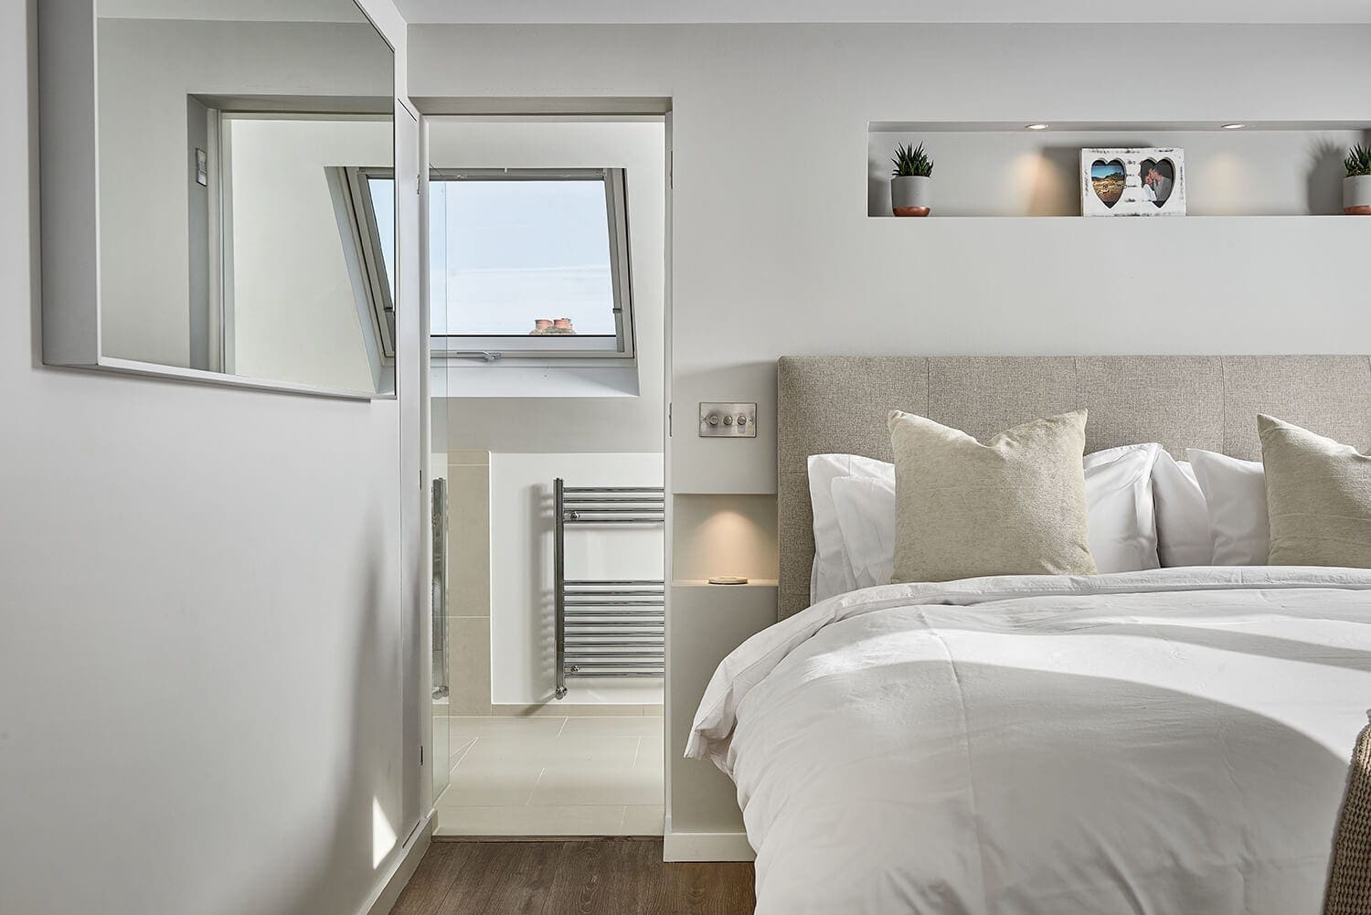
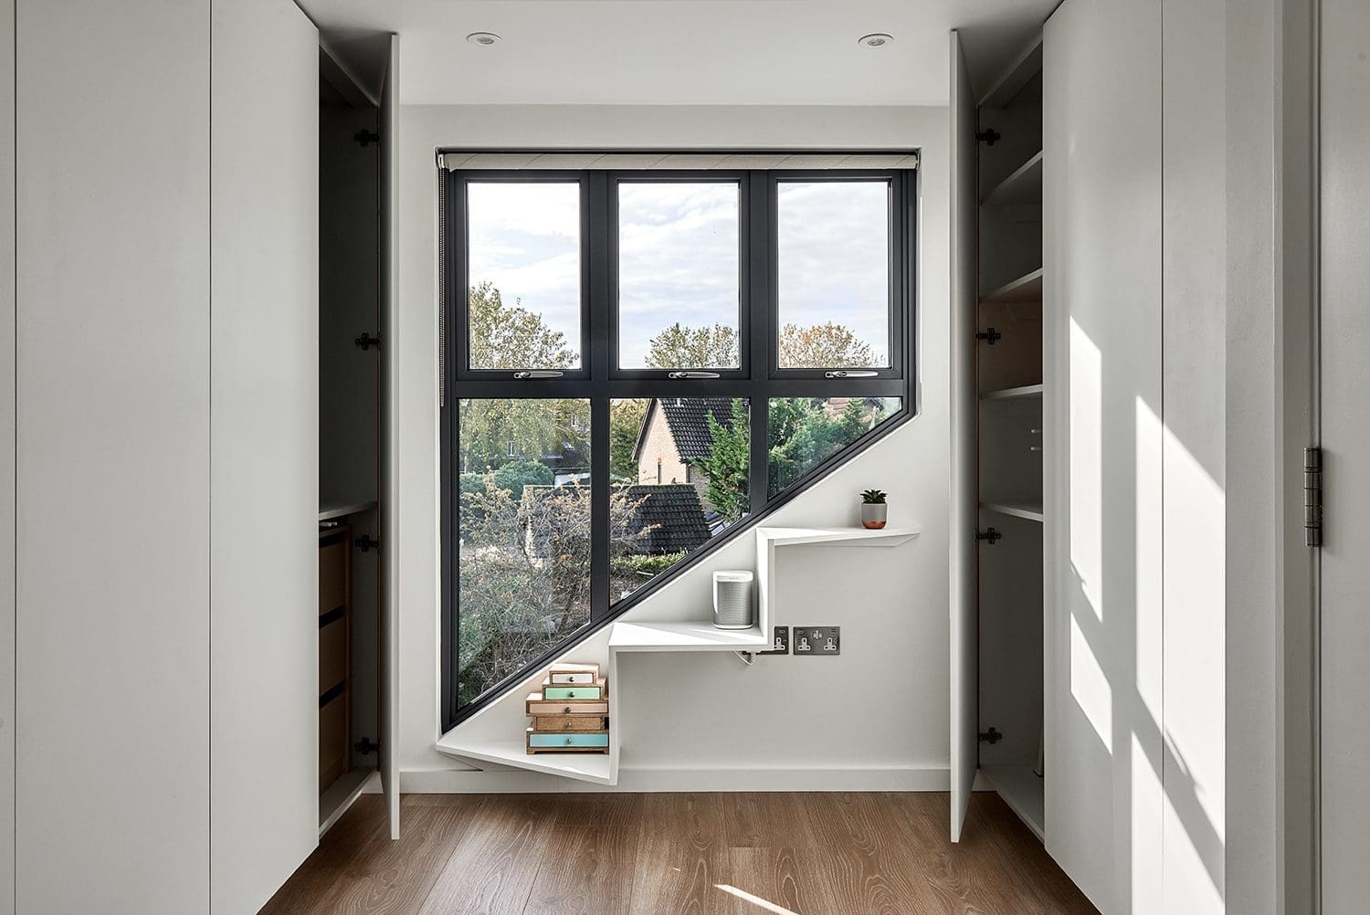
Rear Dormer: Master Bedroom with Ensuite
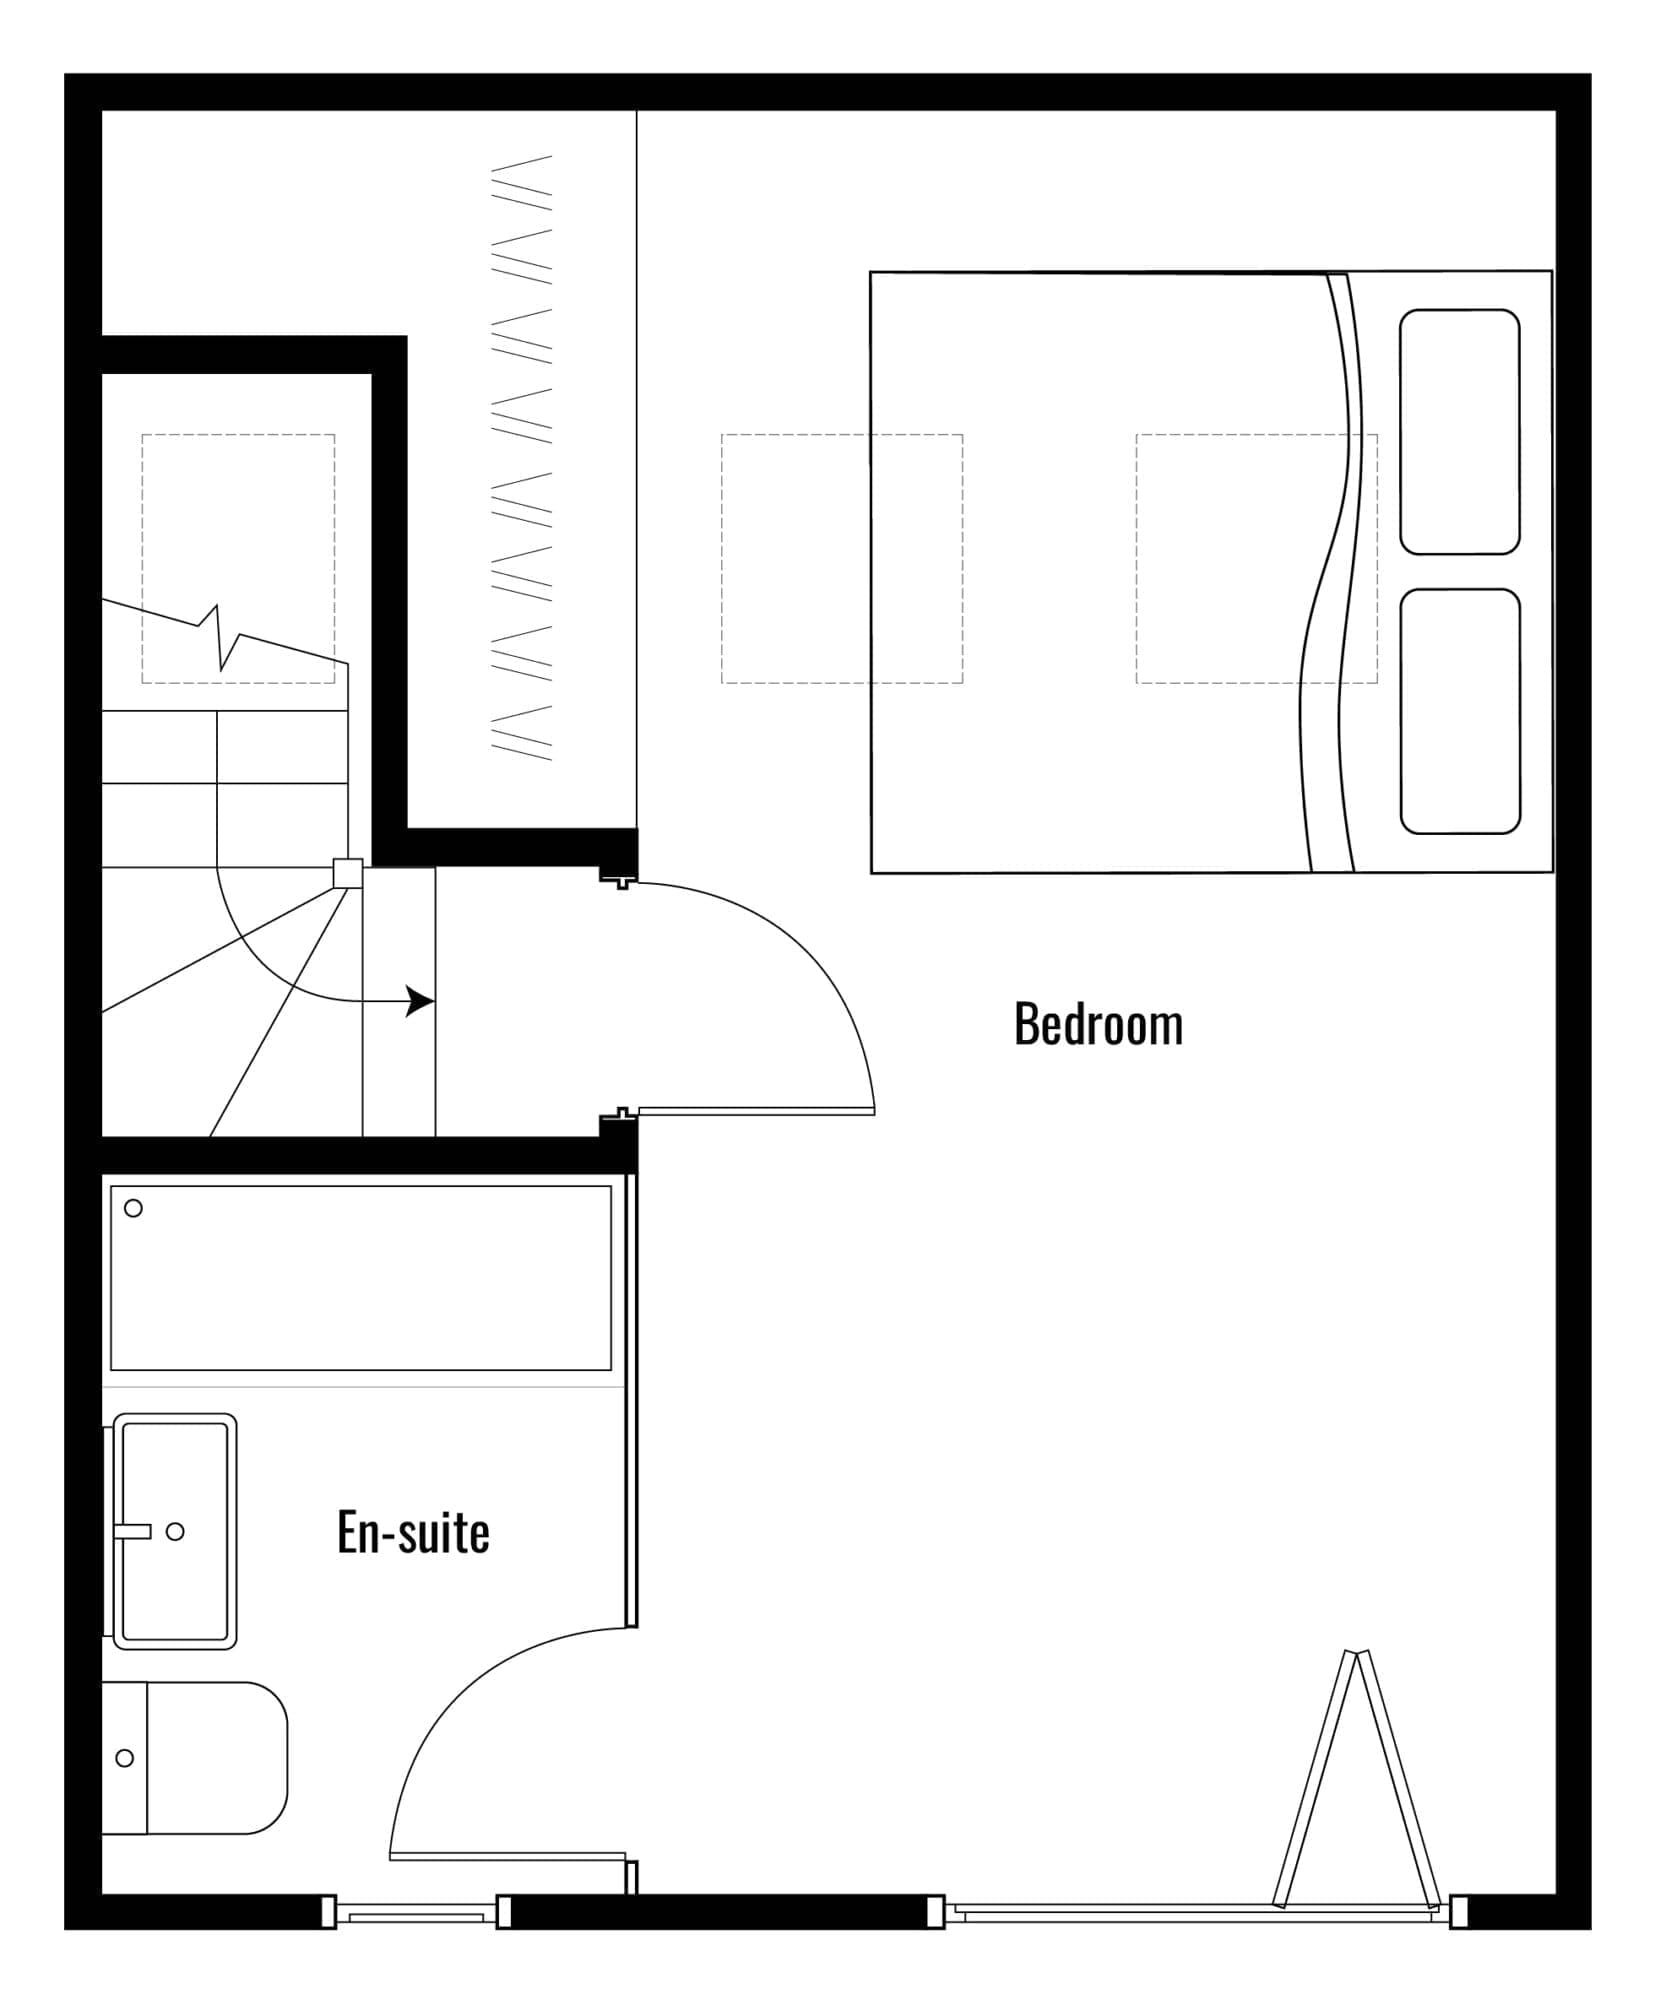
This rear dormer loft conversion focused on creating a contemporary master bedroom with a modern en-suite and dedicated wardrobe area. The floor plan maximised both functionality and comfort while making excellent use of the available roof space.


How to Maximise Your Space in Your Loft Floor Plan
A successful loft conversion floor plan is about using every inch of space efficiently. Here are some things to consider.
Maximise Headroom
Position key walking areas where ceiling heights are highest and use lower ceiling sections for storage, seating or fitted furniture.
Incorporate Clever Storage Solutions
Built-in wardrobes, eaves storage and bespoke shelving can help reduce clutter without sacrificing floor space.
Create Multi-Functional Areas
Combining functions within the same room can make smaller lofts feel much more practical and versatile.
Maximise Natural Light
Rooflights, dormer windows and Juliet balconies can dramatically improve the feeling of space and openness.
Our guide to the different types of loft conversion windows explores the best options for bringing natural light into your loft space.
Create Functional Zones
Separating sleeping, dressing, working and relaxation areas within the layout can improve the overall usability of the space.

Common Loft Conversion Planning Mistakes
Planning mistakes can be costly or result in a space that lacks efficiency, isn’t compliant, or feels disjointed from the rest of your property. Below are some things to carefully consider before planning your loft conversion project.
Staircase Placement
Poor staircase positioning can waste valuable floor space and negatively impact the rooms below.
Our guide to planning your loft conversion stairs explains how to achieve the best staircase layout.
Lighting and Ventilation
Insufficient natural light can make a loft space feel dark and cramped whilst poor airflow can lead to issues such as damp.
Ignoring Building Regulations and Planning Permission
Even where planning permission is not required, Building Regulations approval is required to ensure safety standards and compliance is met.
Poor Layout Planning
Trying to fit too much into the loft often results in awkward or impractical spaces, whilst not maximising the space for things such as storage can feel like a wasted opportunity.
Poor Plumbing Planning
Bathrooms should ideally be positioned close to existing plumbing systems to reduce complexity and costs.
Underestimating Budget
Many homeowners focus purely on build costs without considering extras such as bespoke storage, upgraded windows, decorating and flooring.
Summary
Designing the perfect loft conversion floor plan requires careful consideration of your property type, roof structure, intended use and available space. A well-planned layout can dramatically improve the practicality, comfort and value of your home while ensuring every part of the loft works efficiently.
By focusing on smart layouts, natural light, storage and efficient use of space, you can create a loft conversion that feels seamless, spacious and perfectly suited to your lifestyle.
Whether you are exploring dormer loft conversion floor plans, researching a hip-to-gable design or considering an L-shaped layout, investing time into the planning stage will help you achieve the best possible result.
At The Loft Room, we’re here to help at every stage. If you’re considering a loft conversion and want to discuss design ideas and the best options available to you, we provide a free consultation and quote for all customers. Following that, we manage the conversion process entirely from supporting you with planning and building regulations, and creating floor plans through to the build phase, our free decoration service and quality checks at various stages to ensure our exceptional standards are met.
Get in touch with our friendly, knowledgeable team today to find out more.




