Last Updated: March 25th, 2026|6 min read|

Hip to Gable Loft Conversions: The Benefits & Considerations
Hip to Gable Loft Conversions: The Benefits & Considerations

Is your loft a hoarder’s heaven, full of long-forgotten items collecting dust?

Perhaps you’re seeking additional living space?

Maybe it’s time to maximise the potential of your home with a loft conversion…

There are many loft conversion types to suit the needs of every home and its owners — but which type is the right fit for you?

A hip to gable conversion is a unique way of investing in your home and making the most of your space.

What is a hip to gable loft conversion?

A hip to gable loft conversion alters a roof by extending one of its sides vertically, adding to the slopes already present at the front and back of the house.

To achieve this conversion, the bottom of the side slope is built upwards, elongating the current ridge to form a gable end. This transformation significantly expands the available loft area, usually providing additional room for a new staircase.

The hip to gable design is usually achievable on most properties with the exception of mid-terraced houses that lack a hip end roof structure.

What are the benefits of a hip to gable loft conversion?

Is your house structured with a hipped roof, resulting in limited loft space?

A lot of properties, especially semi-detached houses and bungalows constructed between the 1930s and 1950s, have more intricate pyramid-shaped roofs featuring added slopes rather than gable end walls. The hipped roof design often reduces usable floor space – this is where the hip to gable loft conversion can be of huge benefit.

Pairing this type of loft conversion this with a dormer extension could allow extra space for a bedroom and bathroom, significantly expanding the size of your home. This combination is particularly popular in areas like London, where building out is far more challenging than extending above. Additionally, hip to gable conversions seamlessly integrate with your home’s aesthetics, ensuring a natural continuation of your home.

This type of loft conversion not only increases your living space but can also boost your home’s value by up to 20%. If you are thinking about selling your home, or the time arrives down the line, this unique addition will undoubtedly attract greater interest and escalate its value.

Do you need planning permission for a hip to gable loft conversion?

If your property has permitted development rights, a hip to gable conversion is typically feasible under a Certificate of Lawfulness. If not, securing planning permission becomes necessary, meaning commencement of the project must wait until approval is granted. Following validation of your application by the council, work on the conversion can usually commence within a few weeks.

If you’re uncertain about whether your home has permitted development rights, take a look at our article where we break down planning permission requirements and the types of loft conversions that fall under permitted development.

A surveyor will also need to evaluate your property’s suitability for a hip to gable conversion and ensure compliance with relevant building and planning regulations throughout the loft conversion process. Additionally, if your property is attached to a neighbouring property, adhering to the Party Wall Act 1996 mandates informing and obtaining consent from neighbours before proceeding with the conversion work.

How long does a hip to gable loft conversion take to complete?

The duration of a hip to gable loft conversion can vary significantly based on various factors such as the size of the project and complexity of the design. That said, a hip to gable conversion is usually able to be completed in around 8 weeks. Larger or more intricate conversions could take longer, while smaller ones might finish sooner.

At The Loft Room, we will always consult with you ahead of commencing your project for a more accurate estimation based on its unique details.

What considerations should be taken for a hip to gable loft conversion?

Hip to gable conversions are a fantastic way to add headspace to bungalows, semi-detached and detached homes.

However, these types of conversions are not the cheapest option and are not possible on a mid-terraced home as they have no sloping side. In this case, it is worth considering other option. A rear dormer loft conversion in this instance may be a better fit for your home.

As well as ensuring the correct permissions have been obtained prior to commencing any work, as previously mentioned, you should consider the overall cost of the project. Once you have all the relevant authorisation for the loft conversion in place, get quotes for the build and decoration of the converted space and ensure you have the right amount budgeted and set aside for the project.

Popular features to include on your hip to gable loft conversion

When it comes to the design and features you can include on a hip to gable conversion, there are many options available to you.

If you’re looking to draw natural light into your converted loft area, incorporating Velux windows into the loft design is a great way of achieving this. A Juliet balcony is another way of brightening up the area and are particularly popular if you have beautiful views to look out onto.

If you are converting your loft to incorporate an additional bedroom, adding an ensuite bathroom is a feature often opted for on hip to gable conversions. This not only makes for a better quality of living but will also add extra value to your property with the addition of another bathroom space.

If storage space is a priority, creating built in storage under the eaves in the loft is a popular option. A lot of unconverted lofts are used to store belongings that aren’t used day-to-day, and this addition will aid in having somewhere to store those not-so-often-used items.

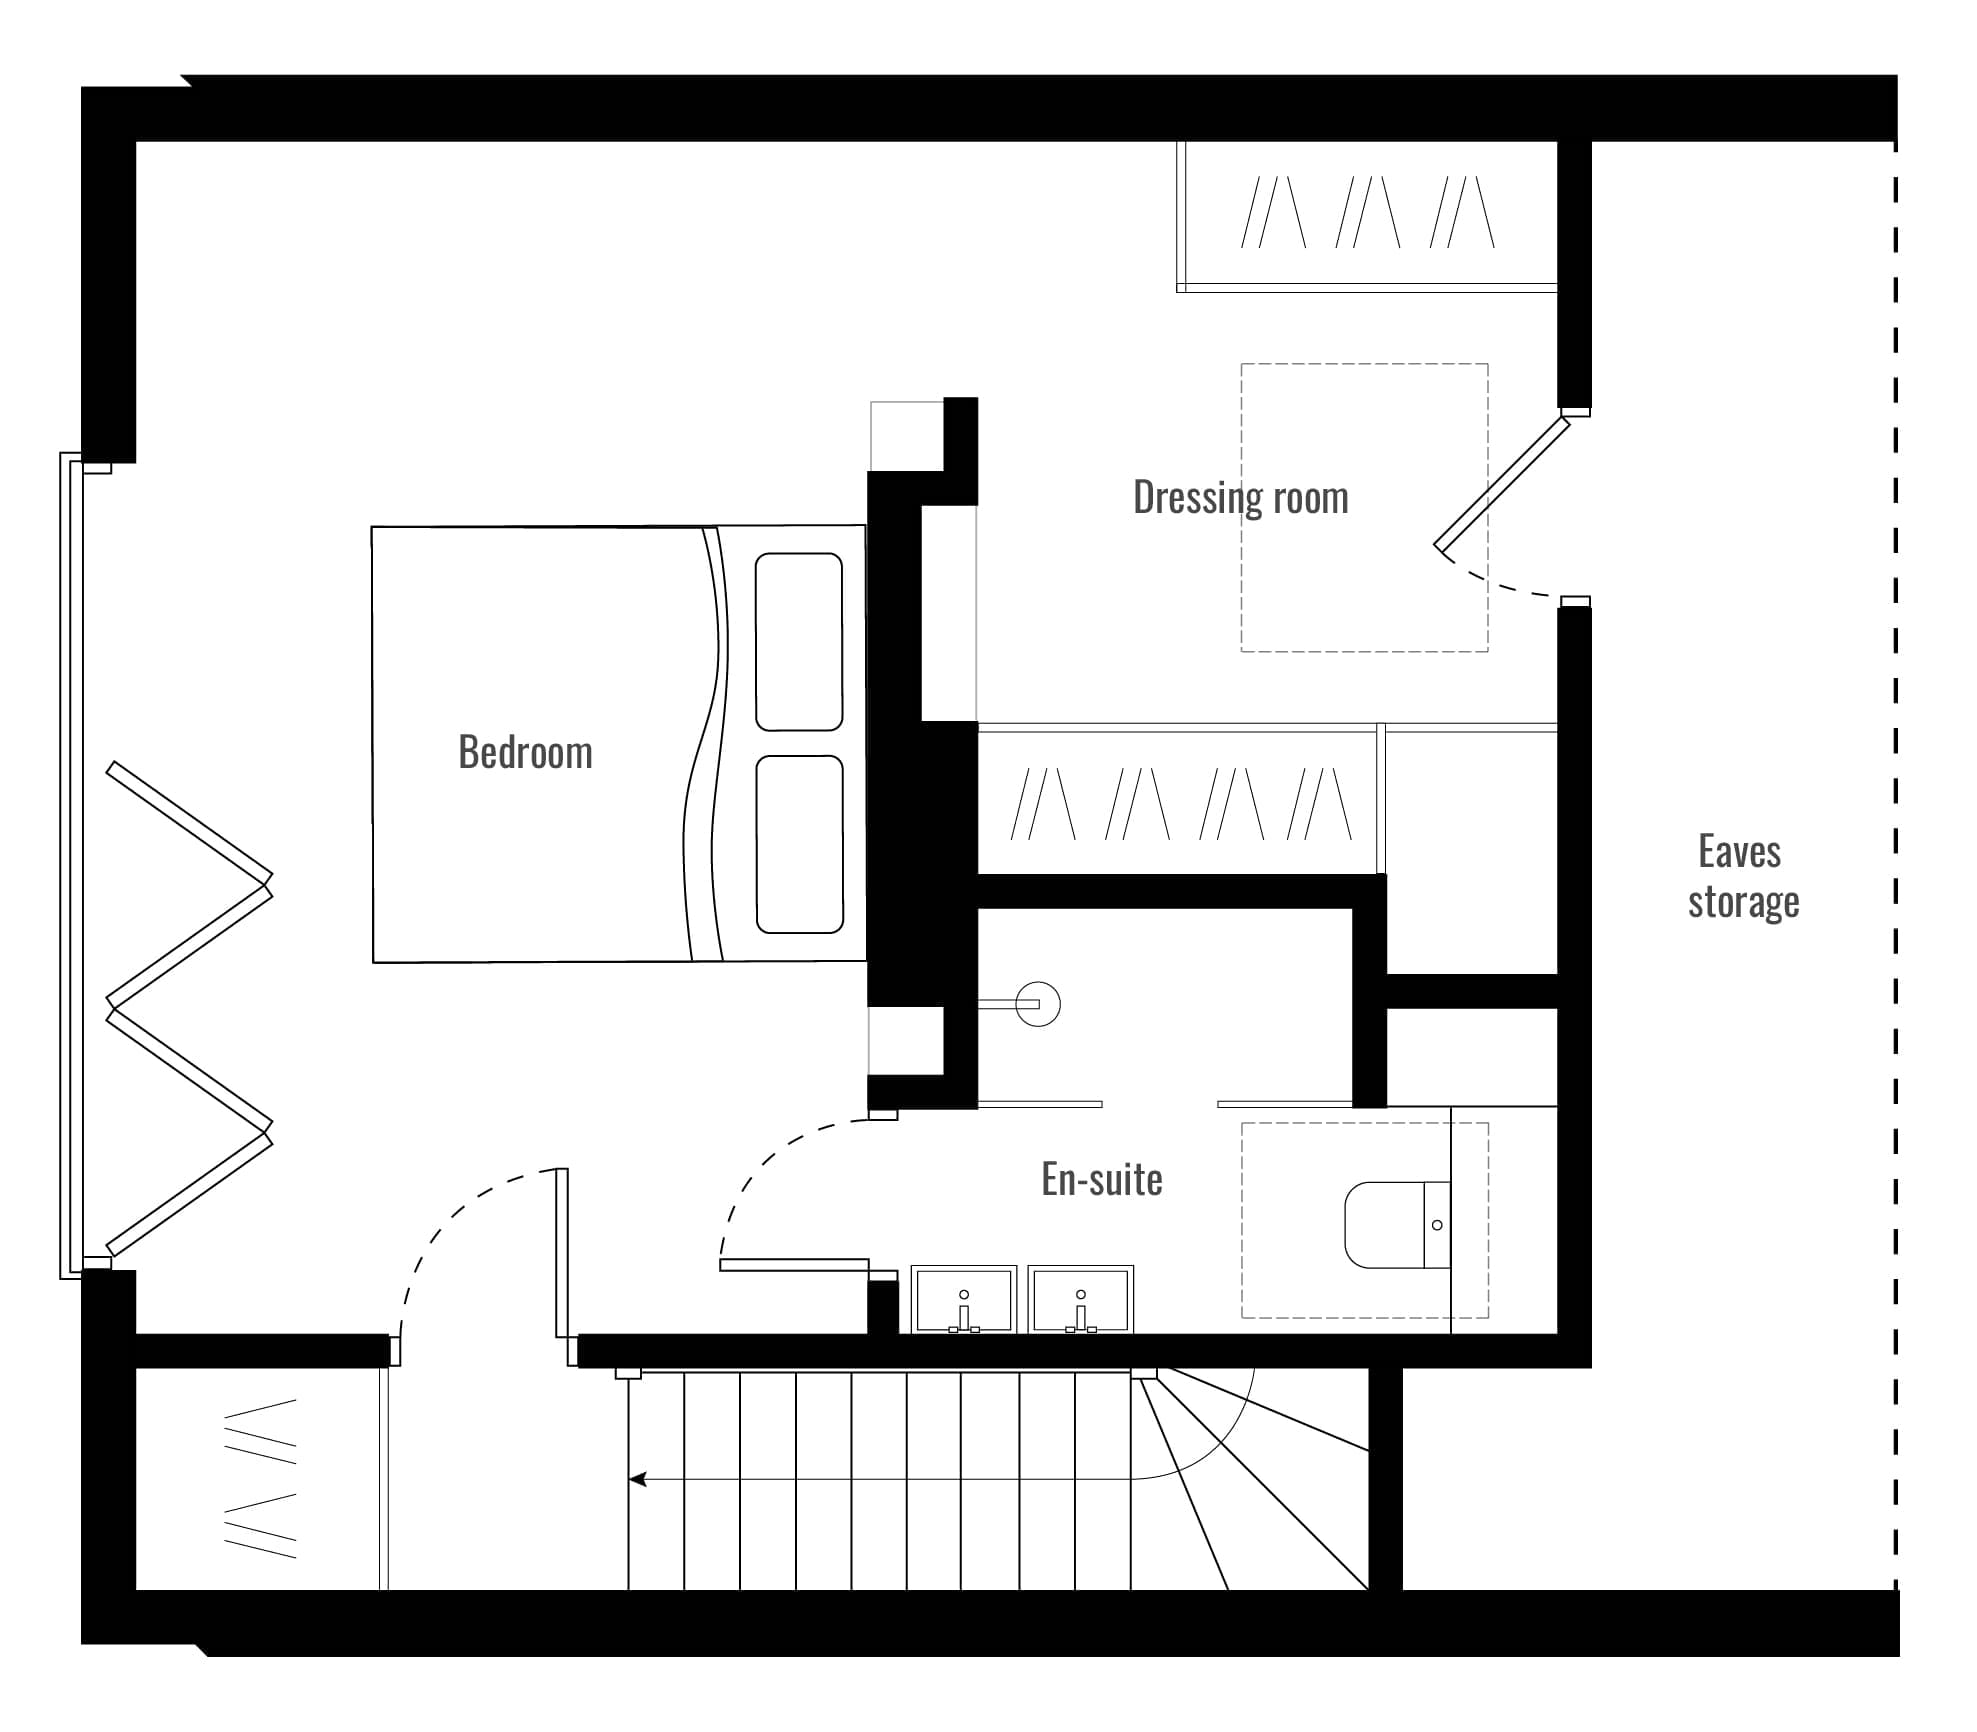
Example of Hip-to-Gable Floor Plan
hip to gable loft conversion floor plan
Hip to Gable Bedroom Example
Hip to Gable En-suite Example

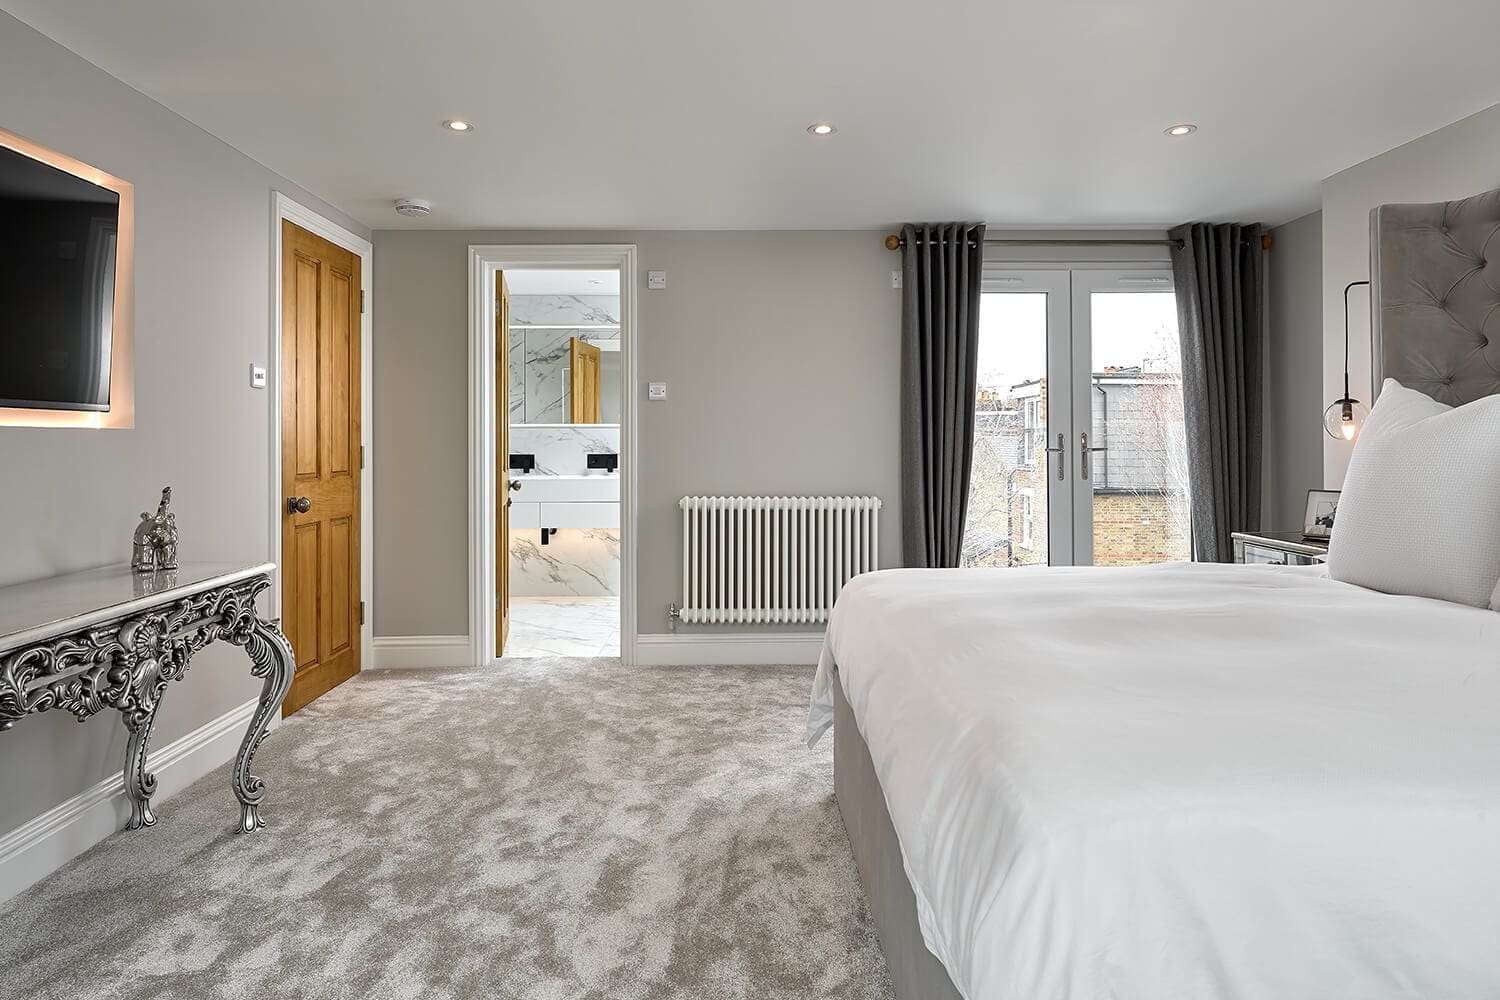
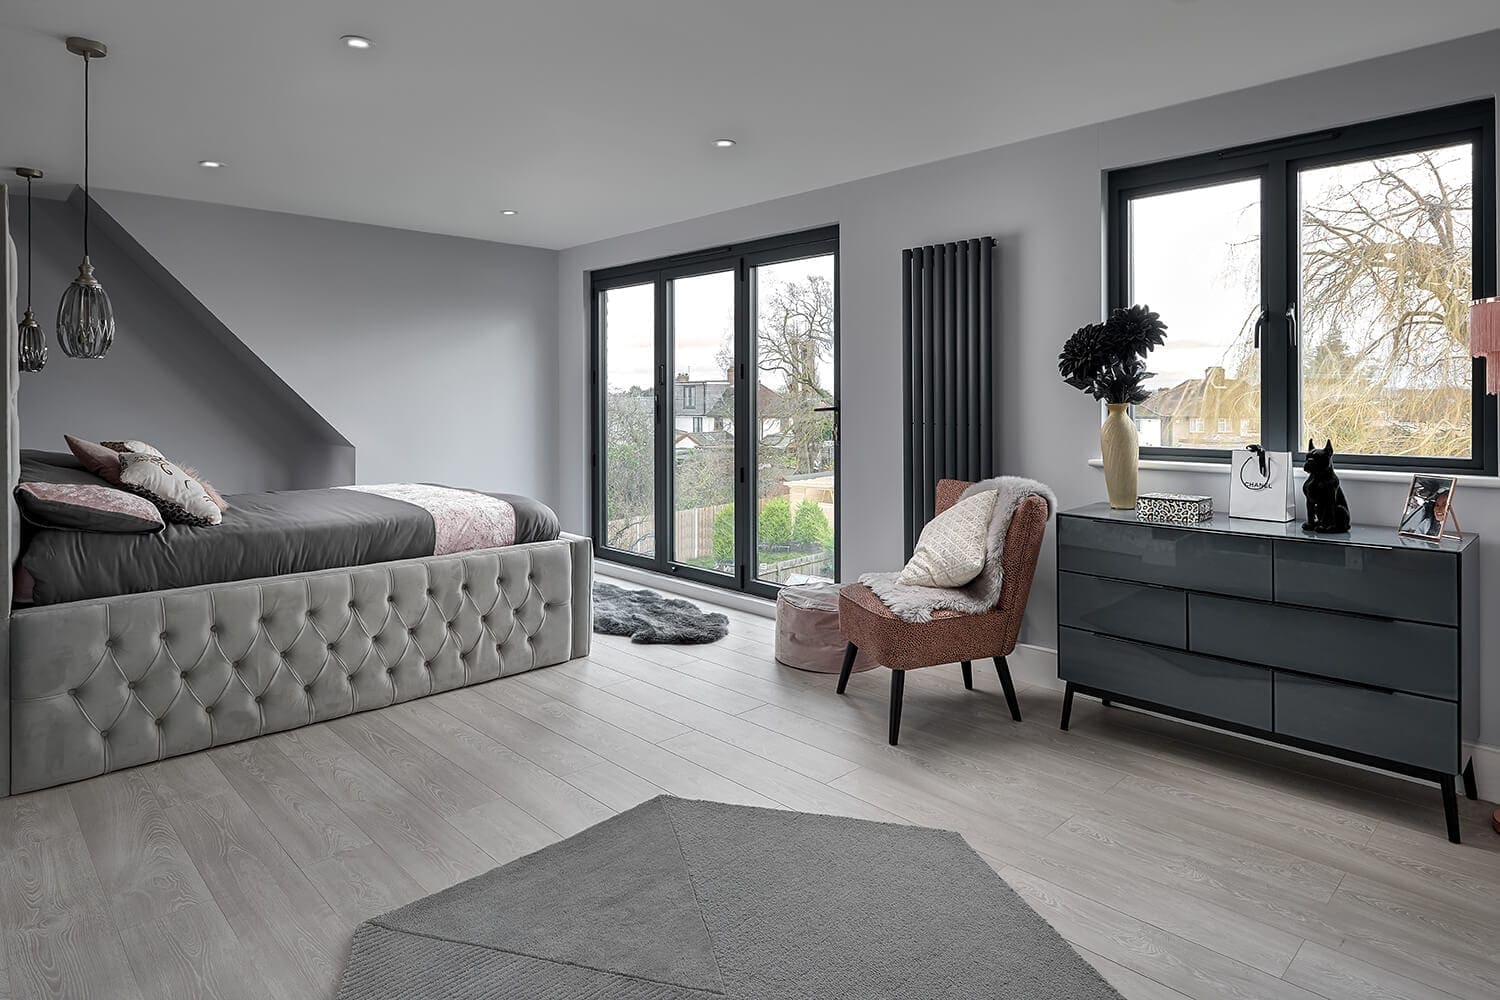
Debs & David’s hip to gable loft conversion beautifully demonstrates the untapped potential of an unused hip roof. What was once a dark, cramped storage area has been transformed into a bright and luxurious master suite, complete with an ensuite bathroom and a spacious dressing room. The floor plan highlights clever design features, including bifold doors, custom eaves storage, and built-in wardrobes in the dressing area, making the most of every inch of space. See the finished result of the Debs & David’s loft project here.

What other loft conversion options are there?

If a hip to gable loft conversion isn’t feasible for you, or you want to explore other loft types, there are plenty of other conversion options available that may be suitable for your needs. Popular alternatives include Mansard loft conversions, L-shaped loft conversions and Rear dormer loft conversions.

If you’re not sure which loft type is suitable for your home or you want to discuss your options, our team of loft conversion specialists are always happy to chat through your plans and organise a visit.

At The Loft Room, our extensive expertise lies in crafting beautiful, bespoke hip to gable loft conversions that have breathed a new lease of life into our customers’ homes. With no shortcuts taken and a smooth, simple process, we’re able to turn your dream conversion into a reality.

Does a hip to gable conversion sound like the right option for your home? Get in touch with our friendly team of specialists at The Loft Room today on 0800 002 9291 or email info@the-loftroom.com.

Related Loft Types information

Get in touch for a free no obligation quote


Posted on Google Google
Henry profile picture
Henry
6 October 2026
Google star 1Google star 2Google star 3Google star 4Google star 5
We recently had a rear dormer completed by The Loft Room, which also involved lowering the ceilings throughout the first floor. The efficiency and quality of the work carried out are the main reasons we’ve given five stars. We felt the administrative and communications side of the process could have been better, but ultimately the most important thing for us was the quality of the build, and in that respect we were extremely happy. The team on site were excellent and always treated the house as our home rather than simply a building site. They were respectful, tidy and a pleasure to have around throughout the project. Dragos has been a joy to work with and brought a huge amount of calm, experience and knowledge to the project. Lulian, on site, was the ultimate professional. Nothing was ever too much trouble, and the quality of his workmanship was excellent. Overall, we’re really pleased with the end result and wouldn’t hesitate to recommend The Loft Room based on the quality of the work and the team we had on site.
Posted on Google Google
Ruth Gibbons O'Brien profile picture
Ruth Gibbons O'Brien
2 October 2026
Google star 1Google star 2Google star 3Google star 4Google star 5
We are so happy with our new loft space and have been really impressed with The Loft Room from start to finish. Communication throughout the project has been excellent. Marius and his team worked incredibly hard to meet deadlines while taking great care and pride in their work. Helen in the office, along with Marius, were always on hand to keep us updated on progress and talk us through the different choices and options available. It was also really helpful having a clear contract in place detailing exactly what was included in the agreed costs. This made budgeting much easier and meant there were no unexpected or surprise costs along the way. We can’t wait for the final touches to be completed so we can start enjoying our family’s new space. Thank you to the whole team for all your hard work — we’re really happy with the result!
Posted on Google Google
Alex Moon profile picture
Alex Moon
28 September 2026
Google star 1Google star 2Google star 3Google star 4Google star 5
The loft room team were great. John was very respectful, and kept us informed on progress. Going the extra mile to make our new space amazing. They really managed to maximise the floor space to create a great sized master bed and en-suite.
Posted on Google Google
Calum Millar profile picture
Calum Millar
26 September 2026
Google star 1Google star 2Google star 3Google star 4Google star 5
Recently had a dormer loft conversion completed by Ash and Alfie of The Loftroom. From design all the way through to finishing the construction the team have been great. Quality of the work is outstanding, kept informed and updated all throughout the build, and always consulted about the specifics. Highly recommend.
Posted on Google Google
Chris Talbot profile picture
Chris Talbot
25 September 2026
Google star 1Google star 2Google star 3Google star 4Google star 5
We are delighted with our new loft conversion by The Loft Room. The whole process went incredibly smoothly, from the planning stage all the way through to decorating. A huge thank you to Vio, who led the team on our project. Vio and the team’s hard work and dedication has transformed our house. Vio kept everything running on track, maintained a high standard of work, and was always a pleasure to deal with. He and his team treated our home with respect and made sure the details were done right. And also, a special mention to all in the office whose excellent communication kept us in the loop throughout. We would heartily recommend The Loft Room to anyone looking to do a loft conversion. Thanks guys!
Posted on Google Google
Sarah Lister profile picture
Sarah Lister
22 September 2026
Google star 1Google star 2Google star 3Google star 4Google star 5
We are delighted with our new loft space! Our team leader, Mihai, was fantastic and kept us informed about progress throughout. Everyone who came to work on the space was friendly and communicative, and gave us advice about what might work best. Together, the team created a superb space with two bedrooms and a bathroom which are all spacious and finished to a very high standard. Mihai took time to make sure that everything was finished as we wanted it to be and went the extra mile to ensure downstairs where they had broken through was finished and integrated with the existing decor. The office team at The Loft Room were very helpful in keeping us up to date and checking in to make sure that we were happy with how everything was going. It made such a difference using a company who do loft conversions day in day out as it meant that everything ran smoothly, the project was managed for us and the build ran to the time scale presented to us from the start. We would highly recommend The Loft Room to anyone who is thinking about creating a new space.
Posted on Google Google
Simon Newell profile picture
Simon Newell
15 September 2026
Google star 1Google star 2Google star 3Google star 4Google star 5
We honestly couldn't recommend The Loft Room highly enough. Our relationship with them actually started around three years ago when they first came out to quote for our loft conversion. We weren't ready to go ahead at the time, but when we finally decided to push the button this year, The Loft Room were still the company we wanted to use – and we're incredibly pleased that we did. This was a significant project, creating an entirely new top floor with two bedrooms and two en-suites, all while we continued living in the house as a large family. From the very beginning, The Loft Room had a genuinely friendly, family-company feel. Everyone we dealt with seemed to care about the project and about making sure we were happy, and they were very conscious throughout that this wasn't just a building site – it was still our family home. A very special mention has to go to Jamie and Jared, who carried out the build. They were absolutely fantastic. They worked incredibly hard, were friendly, considerate and easy to have around, and we built a really good relationship with them over the course of the project. Jamie's workmanship and experience were obvious from the start. He constantly kept us involved, asked questions rather than making assumptions and made sure we were happy with how things were progressing. Communication was excellent throughout. With any building project of this size there are inevitably going to be challenges, changes or occasional delays. For us, the important thing was how these were dealt with. Jamie was always upfront, explained what was happening and kept us updated, so there were never any nasty surprises. If something needed sorting, it was sorted. That made a huge difference, particularly as I work from home and we were living through the entire build as a family. Jamie and Gared were incredibly respectful of that and did everything they could to minimise the disruption. Most importantly, we absolutely love what they've created. Turning what was previously unused loft space into two fantastic bedrooms and two en-suites has completely transformed the house. The quality of the workmanship is excellent and, looking at the finished result, we feel we've had really good value for what was a major investment in our home. It probably says everything about our experience that after months of having Jamie and Jared here every day, we actually miss having them around! I work from home, so it's genuinely strange not having the daily chats anymore. A really positive experience from the first conversation three years ago right through to completion. We'd happily recommend The Loft Room to anyone considering a loft conversion. A huge thank you to the whole team – and particularly Jamie and Jared – for everything you've done for us.
Posted on Google Google
Ben Chadwick profile picture
Ben Chadwick
22 August 2026
Google star 1Google star 2Google star 3Google star 4Google star 5
We have just had our loft completed by the loft room. They were really easy to work with, took care of all the paperwork. They were great at communicating all the stages and their response time was excellent. Adrian was our builder and he was fantastic. Super thorough, reliable, fast, tidy and often gave us suggestions when we were unsure. The whole project was finished in about 6weeks! We wouldn’t hesitate to recommend The Loft Room to anyone. Many thanks!
Posted on Google Google
Ken O'Neill profile picture
Ken O'Neill
19 August 2026
Google star 1Google star 2Google star 3Google star 4Google star 5
We are so happy we decided to go ahead with The Loft Room. Everyone we met from our initial consultation with Paul to Lulian and his team and Helen and Melissa in the office have been great. We were especially impressed with the hard work of Lulian and his team even through the heatwave. They were friendly and professional and always ready to answer any questions we had. Thanks to Lulian for suggesting bigger Velux windows - they are amazing! All the trades involved were great - we will definitely use them again in the future. The work was completed on time and we are really happy with it. We would certainly recommend The Loft Room.